Skip main navigation
Closed
  • $900,000

    302 Mott Ct, Lincoln, CA 95648

    6beds
    4,352sqft
    Single Family Residence
    Built in 2006
    9,147.6 Square Feet Lot
    $950,800 Zestimate®
    $207/sqft
    $5,293 Estimated rent

    Home value

    $950,800

    $903,000 - $998,000

    $5,293/mo

    Zestimate® history
    Loading
    Loading...

    Owner options

    List your home for rent

    $5,293/mo

    Rent Zestimate®

    Find your next renter with Zillow Rental Manager. Plus, with online applications, you can quickly screen prospective tenants – for free.

    Learn more

    $5,293/mo

    Rent Zestimate®

    Refinance and save

    $5,595/mo

    Est. payment

    Refinancing to a lower rate could help reduce your monthly payments and save thousands over the life of the loan.

    See today's rates

    $5,595/mo

    Est. payment

    Explore your selling options

    Work with a Zillow partner agent

    Leverage their expertise and Zillow's premium Showcase listings to get your home seen by more buyers.

    Get started

    List with your own agent

    Get your home in front of millions of buyers by listing it on Zillow.

    Learn how to do it

    Sell it yourself

    Take full control of how buyers see your home on Zillow by listing For Sale by Owner (FSBO).

    List your home

    What's special

    Celestial windowsSeparate built in spaBonus roomEpoxy floorsBaja shelfDouble stainless steel sinksSurround sound system
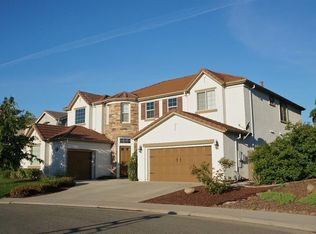
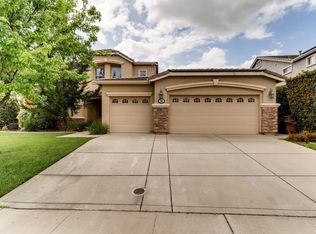
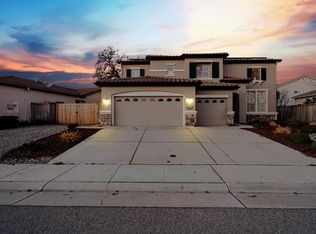
    Live, Love, & Laugh in this impressive home with 4352 square feet of elegant living. Custom pebble tec pool with Baja shelf and separate built in spa, two patio areas of stamped concrete for outdoor entertaining plus gas stub for BBQ. While standing at the front door notice the the covered porch sitting area. Meander through the home on the handscraped 5 Vintage Maple Heritage Hardwood floors. DOWNSTAIRS master bedroom/bath with jetted tub. FOUR fireplaces - master bedroom, family room, living room, and bonus room. Surround sound system in family, living, bonus room and master bedroom. Gourmet kitchen offers upgraded granite slab countertops, double stainless steel sinks PLUS prep sink, walk in pantry, generous amount of cherry wood cabinets, two bar areas for seating stools and a Butler pantry with a wine rack. Solar system brags of 27 panels (to be paid off in escrow). Solar screens, security alarm and whole house fan. Celestial windows in family, living, dining rooms. Wrought iron and cherrywood bannisters to the regal staircasing, 5" baseboards. Plantation shutters in family, breakfast nook areas. Laundry room with cabinets and sink. Three car garage offers epoxy floors, keyless entry, three large racks hang from ceiling for additional storage.

    Zillow last checked:

    Listing updated:

    Listed by:

    Jaclyn Jones,

    Better Homes Realty

    Bought with:

    Taylor Mitchell, DRE #02150239

    Folsom Lake Realty

    Source: MetroList Services of CA,MLS#: 223048696Originating MLS: MetroList Services, Inc.

    Facts & features

    Interior

    Bedrooms & bathrooms
    • Bedrooms: 6
    • Bathrooms: 4
    • Full bathrooms: 4
    Primary bedroom
    • Features: Sound System, Ground Floor, Outside Access, Sitting Area
    Primary bathroom
    • Features: Double Vanity, Jetted Tub, Tile, Walk-In Closet(s)
    Dining room
    • Features: Dining/Living Combo, Formal Area
    Kitchen
    • Features: Breakfast Area, Butlers Pantry, Pantry Closet, Granite Counters, Slab Counter, Kitchen Island, Island w/Sink, Kitchen/Family Combo
    Heating
    • Central, Natural Gas
    Cooling
    • Central Air, Whole House Fan
    Appliances
    • Included: Gas Cooktop, Gas Water Heater, Range Hood, Dishwasher, Disposal, Microwave, Double Oven, Plumbed For Ice Maker, Self Cleaning Oven
    • Laundry: Laundry Room, Cabinets, Sink, Ground Floor, Inside Room
    Features
    • Flooring: Carpet, Tile, Wood, See Remarks
    • Number of fireplaces: 4
    • Fireplace features: Living Room, Master Bedroom, Family Room, Gas Log, Other
    Interior area
    • Total interior livable area: 4,352 sqft

    Property

    Parking
    • Total spaces: 3
    • Parking features: Attached, Garage Door Opener, Driveway
    • Attached garage spaces: 3
    • Has uncovered spaces: Yes
    Features
    • Stories: 2
    • Has private pool: Yes
    • Pool features: In Ground, On Lot, Gunite
    • Has spa: Yes
    • Spa features: Bath
    • Fencing: Back Yard
    Lot
    • Size: 9,147 sqft
    • Features: Auto Sprinkler F&R, Cul-De-Sac, Shape Regular, Landscape Back, Landscape Front
    Details
    • Parcel number: 320030049000
    • Zoning description: res
    • Special conditions: Standard

    Construction

    Type & style
    • Home type: SingleFamily
    • Architectural style: Contemporary
    • Property subtype: Single Family Residence
    Materials
    • Stucco, Frame
    • Foundation: Concrete
    • Roof: Tile
    Condition
    • Year built: 2006

    Utilities & green energy

    • Sewer: In & Connected
    • Water: Public
    • Utilities for property: Public, Solar, Natural Gas Connected
    Green energy
    • Energy generation: Solar

    Community & neighborhood

    Location
    • Region: Lincoln

    Other

    Other facts
    • Price range: $900K - $900K
    • Road surface type: Paved

    Price history

    DateEventPrice
    7/21/2023Sold$900,000-3.7%$207/sqft
    Source: MetroList Services of CA #223048696 Report a problem
    6/23/2023Pending sale$935,000$215/sqft
    Source: MetroList Services of CA #223048696 Report a problem
    6/9/2023Listed for sale$935,000+101.1%$215/sqft
    Source: MetroList Services of CA #223048696 Report a problem
    10/30/2013Sold$465,000-7%$107/sqft
    Source: MetroList Services of CA #13045784 Report a problem
    8/7/2013Listed for sale$499,950+22.7%$115/sqft
    Source: RE/MAX GOLD #13045784 Report a problem
    1/28/2009Sold$407,500+28.8%$94/sqft
    Source: Public Record Report a problem
    8/27/2008Sold$316,500-56.8%$73/sqft
    Source: Public Record Report a problem
    6/30/2006Sold$732,500$168/sqft
    Source: Public Record Report a problem

    Public tax history

    YearProperty taxesTax assessment
    2025$12,094 +0.9%$918,000 +2%
    2024$11,984 +38.8%$900,000 +55%
    2023$8,632 -20.8%$580,583 +2%
    2022$10,896 +1.4%$569,200 +2%
    2021$10,749 +0.4%$558,040 +1%
    2020$10,709 $552,319 +2%
    2019$10,709 +6.9%$541,491 +8.1%
    2018$10,021 +1.8%$500,973 +2%
    2017$9,846 -1.9%$491,151 +2%
    2016$10,037 +1.3%$481,522 +1.5%
    2015$9,905 +33.4%$474,290 +2%
    2014$7,424 $465,000 +14.8%
    2013-- $405,000 +13.4%
    2012-- $357,000 +2.6%
    2011-- $348,000 -14.3%
    2010-- $406,284 -3.3%
    2009-- $420,000 -16.1%
    2008-- $500,479 -21.2%
    2007-- $634,763 +247.1%
    2006-- $182,879 +172.3%
    2005-- $67,157

    Find assessor info on the county website

    Neighborhood: 95648

    Nearby schools

    GreatSchools rating
    Get a cash offer in 3 minutes
    Find out how much your home could sell for in as little as 3 minutes with a no-obligation cash offer.
    Estimated market value
    $950,800
    Get a cash offer in 3 minutes
    Find out how much your home could sell for in as little as 3 minutes with a no-obligation cash offer.
    Estimated market value
    $950,800