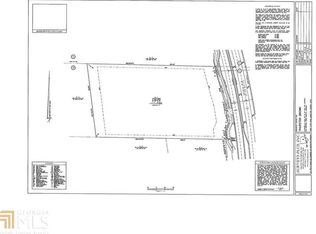
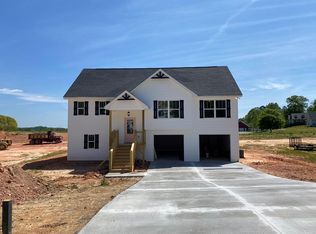
TO BE BUILT - The Overlook at Oak Mountain | Carrollton, GA Welcome to The Overlook at Oak Mountain, Carrollton's newest premier community-where peaceful living meets upscale design. This thoughtfully planned neighborhood will feature a scenic pond and dog park, creating the perfect balance of relaxation and lifestyle. Introducing the Lansing Plan, a beautifully crafted 1,871 sq ft modern farmhouse offering both comfort and style in a smart two-story layout. With multiple floor plans and customization options available, now is the perfect time to secure your homesite and select your finishes and upgrades. Step onto the inviting front porch and into an open-concept floor plan filled with natural light. The spacious kitchen is the heart of the home, featuring a large island with seating for four-ideal for entertaining-and flows seamlessly into the dining area. Sliding doors lead to the rear, extending your living space outdoors. Upstairs, the owner's suite serves as a private retreat, complete with a vaulted ceiling, a well-appointed bath, and a generous walk-in closet. Two additional bedrooms are connected by a convenient Jack-and-Jill bathroom, offering both comfort and functionality. A centrally located laundry room adds everyday ease. The main level also includes a versatile pocket office-perfect for working from home or managing daily tasks. With its thoughtful design, modern features, and welcoming atmosphere, the Lansing Plan is the perfect place to call home. Model home available for tours-come experience The Overlook at Oak Mountain today!
3 days
|
41
|
0
|
Zillow last checked:
Listing updated:
Listed by:
Chris Owensby(404)353-8433,
Tributary Real Estate Group
Source: GAMLS,MLS#: 10808232
Loading...
Facts & features
Interior
Bedrooms & bathrooms
Bedrooms: 3
Bathrooms: 3
Full bathrooms: 2
1/2 bathrooms: 1
Rooms
Room types: Laundry
Heating
Central, Heat Pump
Cooling
Ceiling Fan(s), Central Air, Electric
Appliances
Included: Dishwasher, Electric Water Heater
Laundry: Upper Level
Features
Double Vanity, Tile Bath, Walk-In Closet(s)
Flooring: Laminate, Tile
Basement: None
Attic: Pull Down Stairs
Has fireplace: No
Interior area
Total structure area: 1,871
Total interior livable area: 1,871 sqft
Finished area above ground: 1,871
Finished area below ground: 0
Property
Parking
Parking features: Attached, Garage
Has attached garage: Yes
Features
Levels: Two
Stories: 2
Lot
Size: 6,098 Square Feet
Features: Level
Details
Parcel number: C05 0290546
Construction
Type & style
Home type: SingleFamily
Architectural style: Craftsman
Property subtype: Single Family Residence
Materials
Block, Concrete
Roof: Composition
Condition
New Construction
New construction: Yes
Year built: 2026
Details
Warranty included: Yes
Utilities & green energy
Sewer: Public Sewer
Water: Public
Utilities for property: Other, Water Available
Community & HOA
Community
Features: Lake, Shared Dock, Sidewalks, Street Lights
Explore the cost of this home by adjusting the details. Changes won't be saved.
Principal & interest
$1,547
Mortgage insurance
$0
Property taxes
$170
Home insurance
$105
HOA fees
$0
Utilities
Not included
All calculations are estimates and provided by Zillow, Inc. for informational purposes only. Actual amounts may vary.
HOA fees may include property taxes on listings classified as Co-Ops. Contact the listing agent and/or owner for fee details.
Mortgage interest rates are dependent on a number of factors, including credit score, down payment, and repayment length. Interest rate data provided by Zillow Group Marketplace, Inc. as of 1/1/1970 from various mortgage lenders with which we have lead or other similar arrangements; the Estimated Payment is an average of those rates.
See how much you could borrow to make a competitive offer.