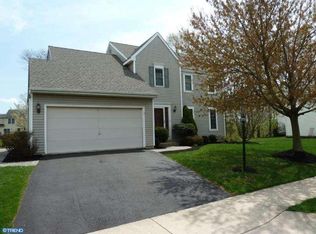
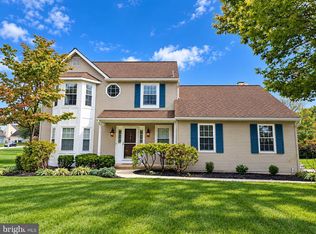
Welcome to your dream home in Heather Glen. This 3 Bedroom, 2 1/2 Bath expanded Colonial is move in ready. Rarely does an opportunity like this come along! Lovingly maintained and thoughtfully updated by its original homeowners. Located in the highly sought after Heather Glen community in the award winning Spring-Ford School District. The expanded first floor features extra space where it counts most! The entire main level was bumped out two feet, creating a spacious layout for the Family Room, Dining Room and adds to a bright Breakfast Nook. The kitchen, the heart of the home has been beautifully remodeled and is adjacent to the Family Room with gas fireplace flanked by two boxed in windows that flood the space with natural sunlight. The Bath Rooms have been remodeled and feature elegant, modern finishes throughout. Relax on the welcoming front porch or step out back to your private sanctuary- a custom roofed back deck complete with outdoor ceiling fans, perfect for entertaining or morning coffee or an open deck area. With endless improvements and highend renovations throughout, this turnkey home offers comfort, character and location. Don't miss your chance to own a truly exceptional property in Heather Glen!
Under contract
$615,000
302 Mulberry Dr, Limerick, PA 19468
3beds
1,881sqft
Single Family Residence
Built in 1996
0.26 Acres Lot
$604,300 Zestimate®
$327/sqft
$57/mo HOA
What's special
Welcoming front porchOpen deck areaBright breakfast nook
- 56 days
- 84
- 2
Likely to sell faster than
Zillow last checked:
Listing updated:
Listed by:
Lynn Seeburger 610-256-1996,
BHHS Fox & Roach Wayne-Devon 6106512700
Source: Bright MLS,MLS#: PAMC2188420
Facts & features
Interior
Bedrooms & bathrooms
- Bedrooms: 3
- Bathrooms: 3
- Full bathrooms: 2
- 1/2 bathrooms: 1
- Main level bathrooms: 1
Basement
- Area: 0
Heating
- Forced Air, Natural Gas
Cooling
- Central Air, Electric
Appliances
- Included: Gas Water Heater
Features
- Ceiling Fan(s), Formal/Separate Dining Room, Eat-in Kitchen, Bathroom - Stall Shower, Bathroom - Tub Shower, Built-in Features, Crown Molding, Family Room Off Kitchen, Kitchen Island
- Basement: Unfinished
- Number of fireplaces: 1
- Fireplace features: Pellet Stove
Interior area
- Total structure area: 1,881
- Total interior livable area: 1,881 sqft
- Finished area above ground: 1,881
- Finished area below ground: 0
Video & virtual tour
Property
Parking
- Total spaces: 2
- Parking features: Garage Faces Front, Garage Door Opener, Attached, Driveway
- Attached garage spaces: 2
- Has uncovered spaces: Yes
Accessibility
- Accessibility features: None
Features
- Levels: Two
- Stories: 2
- Patio & porch: Deck, Roof Deck
- Pool features: None
Lot
- Size: 0.26 Acres
- Dimensions: 80.00 x 0.00
Details
- Additional structures: Above Grade, Below Grade
- Parcel number: 370003124547
- Zoning: RESIDENTIAL
- Special conditions: Standard
Construction
Type & style
- Home type: SingleFamily
- Architectural style: Colonial
- Property subtype: Single Family Residence
Materials
- Vinyl Siding
- Foundation: Slab
Condition
- New construction: No
- Year built: 1996
Utilities & green energy
- Sewer: Public Sewer
- Water: Public
Community & HOA
Community
- Subdivision: Heather Glen
HOA
- Has HOA: Yes
- Services included: Common Area Maintenance, Trash, Snow Removal
- HOA fee: $57 monthly
Location
- Region: Limerick
- Municipality: LIMERICK TWP
Financial & listing details
- Price per square foot: $327/sqft
- Tax assessed value: $146,000
- Annual tax amount: $6,124
- Date on market: 8/6/2026
- Listing agreement: Exclusive Right To Sell
- Listing terms: Cash,Conventional
- Inclusions: Washer, Dryer, Refrigerator In "as-is" Condition With No Monetary Value
- Exclusions: None
- Ownership: Fee Simple
Estimated market value
$604,300
$574,000 - $635,000
$2,837/mo
Price history
| Date | Event | Price |
|---|---|---|
| 8/22/2026 | Contingent | $615,000$327/sqft |
Source:  Bright MLS #PAMC2188420 Report a problem Bright MLS #PAMC2188420 Report a problem | ||
| 8/6/2026 | Listed for sale | $615,000+318.9%$327/sqft |
Source: Bright MLS #PAMC2188420 Report a problem | ||
| 7/29/1996 | Sold | $146,825$78/sqft |
Source: Public Record Report a problem | ||
Public tax history
| Year | Property taxes | Tax assessment |
|---|---|---|
| 2025 | $6,011 +8% | $146,000 |
| 2024 | $5,565 | $146,000 |
| 2023 | $5,565 +6.9% | $146,000 |
| 2022 | $5,204 +2.4% | $146,000 |
| 2021 | $5,081 +2.6% | $146,000 |
| 2020 | $4,953 +1.9% | $146,000 |
| 2019 | $4,863 +3.3% | $146,000 +1.4% |
| 2018 | $4,706 +1.2% | $144,000 |
| 2017 | $4,650 +2.4% | $144,000 |
| 2016 | $4,540 +2% | $144,000 |
| 2015 | $4,450 +2% | $144,000 |
| 2014 | $4,364 +2.9% | $144,000 |
| 2013 | $4,239 +2.7% | $144,000 |
| 2012 | $4,127 +4.5% | $144,000 |
| 2011 | $3,951 +1.7% | $144,000 |
| 2010 | $3,885 +3.4% | $144,000 |
| 2009 | $3,758 +4.2% | $144,000 |
| 2008 | $3,607 +3% | -- |
| 2007 | $3,503 +3.2% | -- |
| 2006 | $3,393 +4.9% | -- |
| 2005 | $3,233 +3.9% | -- |
| 2004 | $3,111 +4.9% | -- |
| 2003 | $2,967 +4.9% | -- |
| 2002 | $2,829 +7.7% | -- |
| 2000 | $2,627 +6.7% | -- |
| 1999 | $2,462 | -- |
Find assessor info on the county website
Monthly payment
Est. payment
Payment breakdown
Explore the cost of this home by adjusting the details. Changes won't be saved.Climate risks
Neighborhood: 19468
Nearby schools
Schools provided by the listing agent
- District: Spring-ford Area
Source: Bright MLS. This data may not be complete. We recommend contacting the local school district to confirm school assignments for this home.
Similar homes
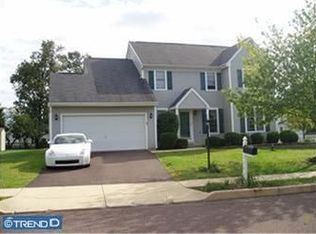
- $659,9004 bd3 ba2.3k sqft105 Elio Cir, Limerick, PA 19468For Sale

 MLS ID #PAMC2185506, Ronnie Corropolese, Realty One Group Restore - Collegeville. Bright MLS
 - $539,0003 bd3 ba2k sqft143 Knock Hill Dr, Royersford, PA 19468For Sale
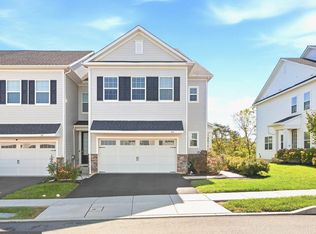 MLS ID #PAMC2195174, Sloan Coletta, Realty One Group Restore - Collegeville. Bright MLS
 - $580,0004 bd2 ba2.2k sqft140 W 7th Ave, Trappe, PA 19426For Sale
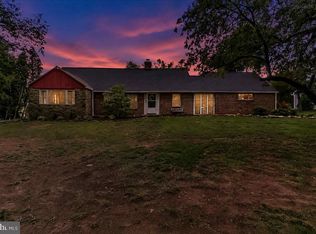 MLS ID #PAMC2193088, Keith Kline, Kline Real Estate Works. Bright MLS
 - $649,5003 bd3 ba2.7k sqft301 Dawns Edge Ln, Exton, PA 19341For Sale
 MLS ID #PACT2137090, Norm Andrews, RE/MAX Preferred - Newtown Square. Bright MLS
 - $399,0004 bd2 ba1.5k sqft414 2nd Ave, Royersford, PA 19468For SaleMLS ID #PAMC2194264, Zack Cucinotta, VRA Realty. Bright MLS
- $589,9003 bd3 ba2.7k sqft342 Ridgewood Dr, Royersford, PA 19468For SaleMLS ID #PAMC2187224, Kelli Musser, Compass RE. Bright MLS
- $579,9993 bd3 ba2k sqft105 Woodwinds Dr, Collegeville, PA 19426For SaleMLS ID #PAMC2196110, Solon K Alpohoritis, KW Empower. Bright MLS
- $500,0003 bd3 ba2.6k sqft6 Boro Line, Collegeville, PA 19426For SaleMLS ID #PAMC2193366, Zach Behr, Keller Williams Real Estate-Blue Bell. Bright MLS
- $519,0003 bd3 ba2.2k sqft1289 Meadowview Dr, Pottstown, PA 19464For SaleMLS ID #PAMC2191992, Jennifer Starsinic, BHHS Fox & Roach -Yardley/Newtown. Bright MLS
- $514,9003 bd3 ba2.2k sqft204 Spring Ln, Royersford, PA 19468For SaleMLS ID #PAMC2193270, Mr. Gary A Mercer SR., LPT Realty, LLC. Bright MLS
- $750,0004 bd3 ba2.6k sqft4130 Creek Rd, Collegeville, PA 19426For SaleMLS ID #PAMC2190666, Ginger Childs, RE/MAX Main Line-Kimberton. Bright MLS
- $620,0004 bd3 ba2.1k sqft904 Township Line Rd, Plymouth Meeting, PA 19462For SaleMLS ID #PAMC2192160, Jamie Erfle, Compass RE. Bright MLS
- $572,5004 bd3 ba2.6k sqft188 Pixie Moss Rd, Pottstown, PA 19464For SaleMLS ID #PAMC2193494, Susan Dolan, Springer Realty Group. Bright MLS
- $585,0004 bd3 ba1.8k sqft224 Upper Valley Rd, North Wales, PA 19454For SaleMLS ID #PAMC2189714, Jeff Falterbauer, Keller Williams Real Estate-Montgomeryville. Bright MLS
- $604,9003 bd3 ba1.7k sqft708 Oak Terrace Dr, Ambler, PA 19002For SaleMLS ID #PAMC2190212, Scott Krzywonos, Robin Kemmerer Associates Inc. Bright MLS
- $649,9004 bd3 ba2.1k sqft829 Frank Rd, West Chester, PA 19380For SaleMLS ID #PACT2134184, Pat Harvey, RE/MAX Town & Country. Bright MLS
- $650,0004 bd3 ba2.2k sqft2045 Foster Rd, Hatfield, PA 19440For SaleMLS ID #PAMC2187364, Kathy Halteman, RE/MAX Legacy. Bright MLS
- $575,0004 bd2 ba1.9k sqft1130 Hunter Hill Dr, Lansdale, PA 19446For SaleMLS ID #PAMC2192612, Lesley Barbosa, BHHS Keystone Properties. Bright MLS
- $589,9004 bd2 ba2.1k sqft497 Stewart Dr, West Chester, PA 19380For SaleMLS ID #PACT2135912, Adrienne Leigh, Real of Pennsylvania. Bright MLS
- $649,9004 bd3 ba2.6k sqft122 County Line Rd, Lansdale, PA 19446For SaleMLS ID #PAMC2191700, Tim Reeder, Coldwell Banker Realty. Bright MLS
