Skip main navigation
Sold for $730,000
  • $730,000

    302 N 2nd St APT 1, Campbell, CA 95008

    2beds
    810sqft
    Condominium, Residential
    Built in 1971
    -- sqft lot
    $706,300 Zestimate®
    $901/sqft
    $2,973 Estimated rent

    Home value

    $706,300

    $643,000 - $777,000

    $2,973/mo

    Zestimate® history
    Loading
    Loading...

    Owner options

    List your home for rent

    $2,973/mo

    Rent Zestimate®

    Find your next renter with Zillow Rental Manager. Plus, with online applications, you can quickly screen prospective tenants – for free.

    Learn more

    $2,973/mo

    Rent Zestimate®

    Refinance and save

    $5,179/mo

    Est. payment

    Refinancing to a lower rate could help reduce your monthly payments and save thousands over the life of the loan.

    See today's rates

    $5,179/mo

    Est. payment

    Explore your selling options

    Work with a Zillow partner agent

    Leverage their expertise and Zillow's premium Showcase listings to get your home seen by more buyers.

    Get started

    List with your own agent

    Get your home in front of millions of buyers by listing it on Zillow.

    Learn how to do it

    Sell it yourself

    Take full control of how buyers see your home on Zillow by listing For Sale by Owner (FSBO).

    List your home

    What's special

    Warm freshly painted huesSpacious eat-in kitchenRecessed lightingGranite countertopsFull height designer backsplashAbundant shaker-style cabinetsSpa-like feel
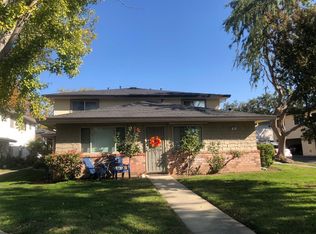
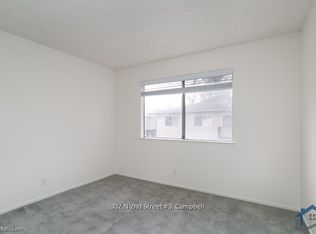
    Near Campbells vibrant downtown this is the perfect starter-home just steps away from restaurants, shops, and Sunday's farmers' market. A beautiful, thoroughly updated single story condo located at the front-end of its complex with no neighbors above you makes for great privacy and single-family appeal. Inviting, move-in ready, and beautifully updated in warm, freshly painted hues, with newer laminate flooring, modern open-concept living room, spacious eat-in kitchen with abundant shaker-style cabinets, recessed lighting, granite countertops, full height designer backsplash, stainless steel refrigerator and dishwasher, MW with built-in wall oven, and an electric cooktop under a sleek and powerful exhaust hood. The updated bathroom has a large glass stall shower, designer finishes and a spa-like feel. Both bedrooms are generous in size with ceiling fans and large closets. Includes central air conditioning, generous carport with storage plus community pool and clubhouse. A highly desirable home that won't last long in this great and convenient location.

    Zillow last checked:

    Listing updated:

    Listed by:

    John Chung 01720510 650-269-7538,

    Keller Williams Palo Alto 650-454-8500

    Bought with:

    , 02162281

    Keller Williams Thrive

    Source: MLSListings Inc,MLS#: ML81992860MLS Logo

    Facts & features

    Interior

    Bedrooms & bathrooms
    • Bedrooms: 2
    • Bathrooms: 1
    • Full bathrooms: 1
    Bedroom
    • Features: GroundFloorBedroom, BedroomonGroundFloor2plus
    Bathroom
    • Features: StallShower, Tile, UpdatedBaths, FullonGroundFloor
    Dining room
    • Features: BreakfastBar, DiningArea, NoFormalDiningRoom
    Family room
    • Features: NoFamilyRoom
    Kitchen
    • Features: _220VoltOutlet, Countertop_Granite, Island
    Heating
    • Central Forced Air Gas
    Cooling
    • Central Air
    Appliances
    • Included: Electric Cooktop, Dishwasher, Disposal, Range Hood, Microwave, Electric Oven, Refrigerator
    • Laundry: Community Facility
    Features
    • Flooring: Laminate, Tile
    Interior area
    • Total structure area: 810
    • Total interior livable area: 810 sqft

    Property

    Parking
    • Total spaces: 1
    • Parking features: Covered, Guest, On Street
    • Garage spaces: 1
    Features
    • Stories: 1
    • Pool features: Community, In Ground
    Details
    • Parcel number: 27936329
    • Zoning: R-2
    • Special conditions: Standard

    Construction

    Type & style
    • Home type: Condo
    • Architectural style: Traditional
    • Property subtype: Condominium, Residential
    Materials
    • Foundation: Slab
    • Roof: Composition, Shingle
    Condition
    • New construction: No
    • Year built: 1971

    Utilities & green energy

    • Gas: PublicUtilities
    • Sewer: Public Sewer
    • Water: Public
    • Utilities for property: Public Utilities, Water Public

    Community & HOA

    HOA
    • Has HOA: Yes
    • Amenities included: Community Pool, Garden Greenbelt Trails
    • Services included: Water
    • HOA fee: $566 monthly
    Location
    • Region: Campbell

    Financial & listing details

    • Price per square foot: $901/sqft
    • Tax assessed value: $643,056
    • Annual tax amount: $8,766
    • Date on market: 2/5/2025
    • Listing agreement: ExclusiveRightToSell
    • Listing terms: CashorConventionalLoan

    Price history

    DateEventPrice
    3/21/2025Sold$730,000+4.6%$901/sqft
    Source: MLSListings Inc #ML81992860 Report a problem
    3/1/2025Pending sale$698,000$862/sqft
    Source: MLSListings Inc #ML81992860 Report a problem
    2/25/2025Contingent$698,000$862/sqft
    Source: MLSListings Inc #ML81992860 Report a problem
    2/5/2025Listed for sale$698,000+18.7%$862/sqft
    Source: MLSListings Inc #ML81992860 Report a problem
    3/24/2021Listing removed--
    Source: Owner Report a problem
    4/13/2020Sold$588,000+50%$726/sqft
    Source: Public Record Report a problem
    8/5/2017Listing removed$2,700$3/sqft
    Source: Owner Report a problem
    6/5/2017Listed for rent$2,700$3/sqft
    Source: Owner Report a problem
    7/24/2007Sold$392,000+201.5%$484/sqft
    Source: Public Record Report a problem
    1/20/1999Sold$130,000$160/sqft
    Source: Public Record Report a problem

    Public tax history

    YearProperty taxesTax assessment
    2025$8,766 +3%$643,056 +2%
    2024$8,514 +1.3%$630,448 +2%
    2023$8,401 +0.2%$618,088 +2%
    2022$8,384 +1.9%$605,970 +2%
    2021$8,225 +24.7%$594,090 +26.2%
    2020$6,593 $470,800 +2%
    2019$6,593 +4.9%$461,570 +2%
    2018$6,286 $452,520 +2%
    2017$6,286 +3%$443,648 +2%
    2016$6,103 +10.5%$434,950 +3.6%
    2015$5,522 +9.7%$420,000 +7.7%
    2014$5,035 $390,000 +28.7%
    2013-- $303,000 +16.1%
    2012-- $261,000 +6.5%
    2011-- $245,000 -23.9%
    2010-- $322,000 +6.5%
    2009-- $302,400 -17%
    2008-- $364,400 +711.7%
    2007-- $44,891 +2%
    2006-- $44,012 +2%
    2005-- $43,150 +2%
    2004-- $42,305 +1.9%
    2003-- $41,531 +2%
    2002-- $40,717 +2%
    2001-- $39,920
    Find assessor info on the county website

    Neighborhood: Central Campbell

    Nearby schools

    GreatSchools rating
    Schools provided by the listing agent
    • District: CampbellUnionElementary

    Source: MLSListings Inc. This data may not be complete. We recommend contacting the local school district to confirm school assignments for this home.

    Get a cash offer in 3 minutes
    Find out how much your home could sell for in as little as 3 minutes with a no-obligation cash offer.
    Estimated market value
    $706,300
    Get a cash offer in 3 minutes
    Find out how much your home could sell for in as little as 3 minutes with a no-obligation cash offer.
    Estimated market value
    $706,300