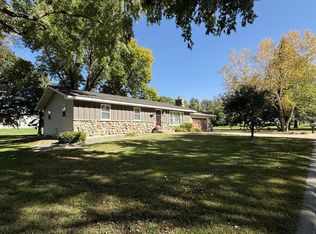
Casual elegance greets you the moment you enter. A total of 3648 SF offers exceptional living space! Designed for comfortable main-floor living, this inviting home offers spacious, light-filled rooms, abundant storage, and a wonderful four-season porch overlooking the mature, landscaped setting. Main floor boosts 1934 Finished SF: Three bedrooms on the same level, including a primary suite, ¾ hall bath, and main-floor laundry, provide the convenience of one-level living. The remodeled kitchen features granite countertops, updated flooring, generous workspace, and plenty of room for dining in the eat-in kitchen or adjoining dining area. The welcoming living room, accented by a cozy gas fireplace, offers an inviting space for entertaining or quiet relaxation. A unique layout provides exceptional functionality and two stairways leading to an additional 1714 SF in the full, unfinished basement with offering room to add two additional bedrooms, a recreation/workout room, office, and an upgraded third bath. Storage space is abundant throughout.
More than 34 years of loving care have resulted in thoughtful improvements the next owner will appreciate. Updates include remodeled baths, charming kitchen improvements, newer 2020 furnace and central air, a 2024 gas water heater, 2022 shingles, screened gutters, three new windows, and maintenance-free vinyl siding.
A standout feature is the oversized, insulated three-stall garage with 8-foot doors large enough for full-size pickups, plus pull-down access to additional overhead storage. Set on a corner lot, the home offers convenient access to shopping, schools, and bike paths. Larson Park is just a block away, offering a hockey rink, ball diamond, picnic shelter, and a soon-to-be-added splash pad. Comfortable, welcoming, and exceptionally functional, this home is ready for its next chapter.
Pending
$292,000
302 N 9th St, Montevideo, MN 56265
3beds
1,934sqft
Single Family
Built in 1958
10,018 Square Feet Lot
$284,900 Zestimate®
$151/sqft
$-- HOA
What's special
- 49 days
- 258
- 4
Zillow last checked:
Listing updated:
Listed by:
Sandra J Russen 320-226-3217,
Lakes Sotheby's International Realty
Source: NorthstarMLS as distributed by MLS GRID,MLS#: 7118032
Facts & features
Interior
Bedrooms & bathrooms
- Bedrooms: 3
- Bathrooms: 3
- Full bathrooms: 1
- 3/4 bathrooms: 1
- 1/2 bathrooms: 1
Bedroom
- Level: Main
- Area: 300 Square Feet
- Dimensions: 20x15
Bedroom 2
- Level: Main
- Area: 198 Square Feet
- Dimensions: 18x11
Bedroom 3
- Level: Main
- Area: 220 Square Feet
- Dimensions: 20x11
Primary bathroom
- Level: Main
- Area: 56 Square Feet
- Dimensions: 08x07
Bathroom
- Level: Main
- Area: 45 Square Feet
- Dimensions: 09x05
Dining room
- Level: Main
- Area: 112 Square Feet
- Dimensions: 14x08
Family room
- Level: Basement
- Area: 1479 Square Feet
- Dimensions: 51x29
Other
- Level: Main
- Area: 170 Square Feet
- Dimensions: 17x10
Kitchen
- Level: Main
- Area: 150 Square Feet
- Dimensions: 15x10
Laundry
- Level: Main
- Area: 130 Square Feet
- Dimensions: 13x10
Living room
- Level: Main
- Area: 224 Square Feet
- Dimensions: 16x14
Storage
- Level: Basement
- Area: 372 Square Feet
- Dimensions: 31x12
Heating
- Forced Air
Cooling
- Central Air
Appliances
- Included: Dishwasher, Humidifier, Water Filtration System, Refrigerator, Water Softener Owned
- Laundry: Main Level
Features
- Basement: Block,Full,Partially Finished,Unfinished
- Number of fireplaces: 1
- Fireplace features: Family Room, Gas
Interior area
- Total structure area: 3,648
- Total interior livable area: 1,934 sqft
- Finished area above ground: 1,934
- Finished area below ground: 0
Property
Parking
- Total spaces: 3
- Parking features: Attached, Concrete, Heated Garage, Insulated Garage
- Attached garage spaces: 3
- Details: Garage Dimensions (24x22), Garage Dimensions ( 16x22)
Accessibility
- Accessibility features: None
Features
- Levels: One
- Stories: 1
- Patio & porch: Enclosed, Front Porch
- Fencing: None
Lot
- Size: 10,018 Square Feet
- Dimensions: 80 x 120
- Features: Corner Lot, Tree Coverage - Medium
Details
- Foundation area: 1714
- Additional parcels included: 701400105
- Parcel number: 700700140
- Zoning description: Residential-Single Family
Construction
Type & style
- Home type: SingleFamily
- Property subtype: Single Family
Materials
- Frame
- Roof: Age 8 Years or Less,Asphalt
Condition
- New construction: No
- Year built: 1958
Utilities & green energy
- Electric: Circuit Breakers, 200+ Amp Service, Power Company: Xcel Energy
- Gas: Natural Gas
- Sewer: City Sewer/Connected
- Water: City Water/Connected
Community & HOA
Community
- Subdivision: Evans
HOA
- Has HOA: No
Location
- Region: Montevideo
Financial & listing details
- Price per square foot: $151/sqft
- Tax assessed value: $257,200
- Annual tax amount: $4,134
- Date on market: 8/20/2026
- Cumulative days on market: 47 days
- Road surface type: Paved
Estimated market value
$284,900
$271,000 - $299,000
$2,092/mo
Price history
| Date | Event | Price |
|---|---|---|
| 9/17/2026 | Pending sale | $292,000$151/sqft |
Source:  NorthstarMLS as distributed by MLS GRID #7118032 Report a problem NorthstarMLS as distributed by MLS GRID #7118032 Report a problem | ||
| 8/22/2026 | Listed for sale | $292,000$151/sqft |
Source: NorthstarMLS as distributed by MLS GRID #7118032 Report a problem | ||
Public tax history
| Year | Property taxes | Tax assessment |
|---|---|---|
| 2025 | $4,118 +6.9% | $257,200 -5% |
| 2024 | $3,854 +11.3% | $270,700 +2% |
| 2023 | $3,462 +14.4% | $265,400 +20.6% |
| 2022 | $3,026 +7.3% | $220,000 +14.6% |
| 2021 | $2,820 +6.3% | $192,000 +16.6% |
| 2020 | $2,652 | $164,700 -3.7% |
| 2019 | -- | $171,000 +21.1% |
| 2018 | -- | $141,229 -11.8% |
| 2017 | -- | $160,100 +16.6% |
| 2016 | -- | $137,300 |
| 2015 | -- | $137,300 +6.8% |
| 2014 | -- | $128,500 +6% |
| 2013 | -- | $121,200 -6.2% |
| 2012 | -- | $129,200 -16% |
| 2011 | -- | $153,900 |
| 2010 | $2,215 | $153,900 |
Find assessor info on the county website
Monthly payment
Est. payment
Payment breakdown
Explore the cost of this home by adjusting the details. Changes won't be saved.Climate risks
Neighborhood: 56265
Similar homes
- $289,0003 bd3 ba2.1k sqft910 N 5th St, Montevideo, MN 56265For Sale

 MLS ID #7129844, Joleen Marczak, Weichert REALTORS Tower Properties. NorthstarMLS as distributed by MLS GRID
 - $245,0003 bd2 ba2.1k sqft112 Orchard Cir, Montevideo, MN 56265For Sale
 MLS ID #7155532, Joleen Marczak, Weichert REALTORS Tower Properties. NorthstarMLS as distributed by MLS GRID
 - $--4 bd2 ba2.7k sqft520 N 9th St, Montevideo, MN 56265Auction
 Auction.com 2
 - $265,0004 bd2 ba2k sqft307 S 12th St, Montevideo, MN 56265For Sale
 MLS ID #7112543, Steven James, Kuhlmann Real Estate, Inc.. NorthstarMLS as distributed by MLS GRID
 - $279,0004 bd3 ba2.4k sqft209 S 10th St, Montevideo, MN 56265For SaleMLS ID #7045289, Terri Emery, Kuhlmann Real Estate, Inc.. NorthstarMLS as distributed by MLS GRID
- $249,0004 bd2 ba2k sqft308 Linda Ln, Montevideo, MN 56265For SaleMLS ID #7144003, Peggy Gilbertson, 1st Minnesota Realty, Inc.. NorthstarMLS as distributed by MLS GRID
- $295,0004 bd3 ba2.8k sqft4075 County Road 15 SW, Montevideo, MN 56265For SaleMLS ID #7094185, Moe Mossa, Savvy Avenue, LLC. NorthstarMLS as distributed by MLS GRID
- $329,0004 bd3 ba2.4k sqft111 Buckeye Dr, Montevideo, MN 56265For SaleMLS ID #7066577, Joleen Marczak, Weichert REALTORS Tower Properties. NorthstarMLS as distributed by MLS GRID
- $239,0004 bd3 ba2.3k sqft501 Grove Ave, Montevideo, MN 56265For SaleMLS ID #7120805, Kellie Knudson, Kuhlmann Real Estate, Inc.. NorthstarMLS as distributed by MLS GRID
- $222,8005 bd3 ba2.1k sqft220 N 7th St, Montevideo, MN 56265For SaleMLS ID #7121751, Maribel Romero Asprilla Davidson, RES Realty. NorthstarMLS as distributed by MLS GRID
- $229,0004 bd3 ba2.7k sqft121 N 5th St, Montevideo, MN 56265For SaleMLS ID #7125769, Steven James, Kuhlmann Real Estate, Inc.. NorthstarMLS as distributed by MLS GRID
- $269,9003 bd2 ba1.6k sqft914 N 4th St, Montevideo, MN 56265For SaleMLS ID #7101731, Steven James, Kuhlmann Real Estate, Inc.. NorthstarMLS as distributed by MLS GRID
- $212,0003 bd2 ba1.4k sqft304 Cedar Ln, Montevideo, MN 56265For SaleMLS ID #7154509, Janell Welling, Hughes Real Estate and Auction. NorthstarMLS as distributed by MLS GRID
- $189,0002 bd2 ba1.9k sqft604 N 7th St, Montevideo, MN 56265For SaleMLS ID #7142059, Joleen Marczak, Weichert REALTORS Tower Properties. NorthstarMLS as distributed by MLS GRID
- $195,0002 bd2 ba2.2k sqft112 S 12th St, Montevideo, MN 56265For SaleMLS ID #7091772, Bruce D Vien, Kuhlmann Real Estate, Inc.. NorthstarMLS as distributed by MLS GRID
- $389,0004 bd3 ba2.5k sqft617 N 9th St, Montevideo, MN 56265For SaleMLS ID #7059350, Bruce D Vien, Kuhlmann Real Estate, Inc.. NorthstarMLS as distributed by MLS GRID
- $218,0003 bd3 ba1.8k sqft1646 N 5th St, Montevideo, MN 56265For SaleMLS ID #7118329, Janell Welling, Hughes Real Estate and Auction. NorthstarMLS as distributed by MLS GRID
- $195,0003 bd2 ba1.5k sqft721 S 11th St, Montevideo, MN 56265For SaleMLS ID #7137236, Joleen Marczak, Weichert REALTORS Tower Properties. NorthstarMLS as distributed by MLS GRID
- $149,9004 bd2 ba1.3k sqft590 Gravel Rd, Montevideo, MN 56265For SaleMLS ID #7155567, Joleen Marczak, Weichert REALTORS Tower Properties. NorthstarMLS as distributed by MLS GRID
