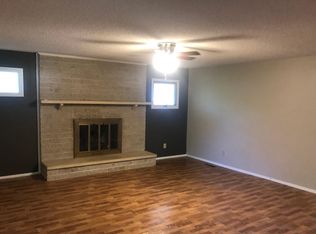
Nestled in this charming, historic neighborhood, this elegantly appointed four-bedroom, one-and-a-half-bath home stands as a testament to timeless beauty and craftsmanship. Built in 1894, the property blends period details with modern comforts, offering a unique opportunity to own a piece of history while enjoying contemporary living. The residence features large welcoming rooms that are well light. The living area exudes warmth with its high ceilings, hardwood floors, and period-appropriate detailing, including crown molding and original woodwork. The kitchen, thoughtfully updated, marries old-world charm with modern functionality. It is designed to accommodate both daily meals and entertaining, with ample counter space, contemporary appliances, and classic cabinetry. Adjacent to the kitchen is a formal dining room, perfect for gatherings and special occasions. Upstairs, is the third and fourth generously sized bedrooms are brimming with character, each with distinctive features such as built-in shelves, and ample closet space. Upstairs has a second living area. The home is complemented by one and a half bathrooms—an elegantly updated full bath with period-inspired tiles and fixtures, alongside a convenient half bath for guests and easy access from the main living areas. Stepping outside, the beautifully maintained grounds feature an above-ground pool, perfect for summer relaxation or entertaining guests with a large deck. The detached one-car garage provides additional storage and parking space. This meticulously maintained property is a true gem, offering a harmonious blend of historic charm and modern convenience, with the added benefit of outdoor leisure. Whether you’re seeking the comfort of a family home or the allure of a century-old residence, this property captures the essence of gracious living.
Sold-co-op w/mbr
Price Unknown
302 N C St, Wellington, KS 67152
4beds
1,872sqft
Single Family Onsite Built
Built in 1894
10,454 Square Feet Lot
$149,600 Zestimate®
$--/sqft
$1,456 Estimated rent
Home value
$149,600
Estimated sales range
Not available
$1,456/mo
Zestimate® history
Owner options
List your home for rent
$1,456/mo
Rent Zestimate®
Find your next renter with Zillow Rental Manager. Plus, with online applications, you can quickly screen prospective tenants – for free.
$1,456/mo
Rent Zestimate®
Refinance and save
Refinancing to a lower rate could help reduce your monthly payments and save thousands over the life of the loan.
Explore your selling options
Work with a Zillow partner agent
Leverage their expertise and Zillow's premium Showcase listings to get your home seen by more buyers.
Get startedList with your own agent
Get your home in front of millions of buyers by listing it on Zillow.
Learn how to do itSell it yourself
Take full control of how buyers see your home on Zillow by listing For Sale by Owner (FSBO).
List your homeWhat's special
Zillow last checked:
Listing updated:
Listed by:
Le'Rae Lyons 316-295-0489,
Russell Real Resources LLC
Bought with:
Steve Myers, SP00237554
Source: SCKMLS as distributed by MLS GRID,MLS#: 658336
Facts & features
Interior
Bedrooms & bathrooms
- Bedrooms: 4
- Bathrooms: 2
- Full bathrooms: 1
- 1/2 bathrooms: 1
Primary bedroom
- Description: Wood
- Level: Main
- Area: 153.18
- Dimensions: 13.8X11.1
Kitchen
- Description: Wood
- Level: Main
- Area: 149.1
- Dimensions: 14.2X10.5
Living room
- Description: Wood
- Level: Main
- Area: 264.43
- Dimensions: 17.5X15.11
Heating
- Natural Gas
Cooling
- Central Air
Appliances
- Included: Dishwasher
- Laundry: Main Level
Features
- Ceiling Fan(s)
- Basement: Unfinished
- Has fireplace: No
Interior area
- Total interior livable area: 1,872 sqft
- Finished area above ground: 1,872
- Finished area below ground: 0
Property
Parking
- Total spaces: 1
- Parking features: Detached
- Garage spaces: 1
Features
- Levels: Two
- Stories: 2
- Patio & porch: Deck
- Exterior features: Guttering - ALL
- Has private pool: Yes
- Pool features: Above Ground
- Fencing: Wood
Lot
- Size: 10,454 Square Feet
- Features: Corner Lot
Details
- Parcel number: 0961561402047009.000
Construction
Type & style
- Home type: SingleFamily
- Architectural style: Traditional
- Property subtype: Single Family Onsite Built
Materials
- Frame
- Foundation: Cellar
- Roof: Composition
Condition
- Year built: 1894
Utilities & green energy
- Gas: Natural Gas Available
- Utilities for property: Natural Gas Available, Public
Community & HOA
Community
- Subdivision: WELLINGTON
HOA
- Has HOA: No
Location
- Region: Wellington
Financial & listing details
- Tax assessed value: $148,060
- Annual tax amount: $2,728
- Date on market: 7/11/2025
- Cumulative days on market: 33 days
- Ownership: Individual
- Road surface type: Paved
Price history
Price history is unavailable.
Public tax history
| Year | Property taxes | Tax assessment |
|---|---|---|
| 2025 | -- | $17,027 |
| 2024 | -- | $17,027 +16.7% |
| 2023 | -- | $14,595 +33.5% |
| 2022 | -- | $10,936 +0.2% |
| 2021 | -- | $10,916 +1.1% |
| 2020 | -- | $10,792 +4.7% |
| 2019 | -- | $10,303 +1.6% |
| 2018 | -- | $10,143 -5.9% |
| 2017 | -- | $10,776 +0% |
| 2016 | -- | $10,775 |
| 2015 | -- | $10,775 +17.1% |
| 2014 | -- | $9,200 +1.1% |
| 2013 | -- | $9,103 -22.4% |
| 2012 | -- | $11,730 |
| 2011 | -- | -- |
| 2010 | -- | $11,760 -5.4% |
| 2009 | -- | $12,431 +3.1% |
| 2008 | -- | $12,052 |
Find assessor info on the county website
Neighborhood: 67152
Nearby homes
- $29,1002 bd1 ba768 sqft318 N C St, Wellington, KS 67152Off Market

- $93,7002 bd2 ba1.6k sqft308 N C St, Wellington, KS 67152Off Market
- $93,7001 bd1 ba1.6k sqft308 N C St, Wellington, KS 67152Off Market
- $124,4001 bd1 ba1.6k sqft308 N C St, Wellington, KS 67152Off Market
- $3,890-- bd-- ba-- sqftE 8th St, Wellington, KS 67152Off Market
- $29,1002 bd1 ba768 sqft318 N C St, Wellington, KS 67152Off Market
- $65,9002 bd1 ba768 sqft318 N C St, Wellington, KS 67152Off Market
- $78,6702 bd1 ba1.6k sqft303 N C St, Wellington, KS 67152Off Market
Nearby schools
GreatSchools rating
- 3/10Kennedy Elementary SchoolGrades: K-5Distance: 0.7 mi
- 4/10Wellington Middle SchoolGrades: 6-8Distance: 0.3 mi
- 3/10Wellington High SchoolGrades: 9-12Distance: 1.1 mi
Schools provided by the listing agent
- Elementary: Wellington
- Middle: Wellington
- High: Wellington
Source: SCKMLS as distributed by MLS GRID. This data may not be complete. We recommend contacting the local school district to confirm school assignments for this home.
- Kansas
- Sumner County
- Wellington
- 67152
- 302 N C St
Nearby cities
Nearby zip codes
Other Wellington Topics
