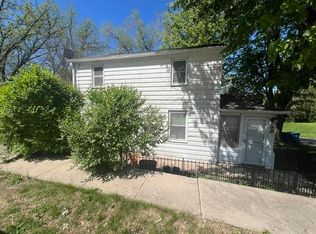
Would you love to live within walking distance to Mt. Carroll's historic & beautiful downtown? Then check out this home with loads of character! Picture yourself relaxing on the lovely front porch, then head into the double front doors to an entryway featuring an open staircase with an original wood railing & spindles. Main level has a spacious living room, dining room and kitchen with plenty of cupboard space, butcher block counters, & a stackable washer/dryer for easy convenience. 2nd level has the full bath and 3 bedrooms, each with closet organizers & newer ceiling fans & carpet. The 2-car attached garage features a door into the kitchen & a back door to the deck & large backyard to enjoy all your outdoor activities. The deck still has a cut out space to put in your own hot tub! Recent updates include replacement windows (2026), roof (2025), sewer line repaired (2025) & furnace & AC unit(2026). Listing agent is related to seller. This house is ready for a quick close so you can start enjoying the seasonal downtown Farmer's Market on Saturday mornings, or stop out at the events at Rhythm Section Amphitheater north of town!
Closed
Zillow last checked:
Listing updated:
Bought with:
Celine Cossman
Coldwell Banker Howes & Jefferies REALTORS
Source: MRED as distributed by MLS GRID,MLS#: 12693551
Price history
| Date | Event | Price |
|---|---|---|
| 8/24/2026 | Sold | $95,000-4.9%$71/sqft |
Source:  MRED as distributed by MLS GRID #12693551 Report a problem MRED as distributed by MLS GRID #12693551 Report a problem | ||
| 8/5/2026 | Contingent | $99,900$75/sqft |
Source: MRED as distributed by MLS GRID #12693551 Report a problem | ||
| 7/30/2026 | Price change | $99,900-4.9%$75/sqft |
Source: MRED as distributed by MLS GRID #12693551 Report a problem | ||
| 7/2/2026 | Listed for sale | $105,000+75%$78/sqft |
Source: MRED as distributed by MLS GRID #12693551 Report a problem | ||
| 9/9/2025 | Sold | $60,000-34.4%$45/sqft |
Source:  NorthWest Illinois Alliance of REALTORS® #202502996 Report a problem NorthWest Illinois Alliance of REALTORS® #202502996 Report a problem | ||
| 7/2/2024 | Listing removed | -- |
Source: MRED as distributed by MLS GRID #11994214 Report a problem | ||
| 5/30/2024 | Price change | $91,500-3.7%$68/sqft |
Source: NorthWest Illinois Alliance of REALTORS® #202400860 Report a problem | ||
| 5/15/2024 | Listed for sale | $95,000$71/sqft |
Source: NorthWest Illinois Alliance of REALTORS® #202400860 Report a problem | ||
| 4/5/2024 | Pending sale | $95,000$71/sqft |
Source: NorthWest Illinois Alliance of REALTORS® #202400860 Report a problem | ||
| 4/5/2024 | Contingent | $95,000$71/sqft |
Source: MRED as distributed by MLS GRID #11994214 Report a problem | ||
| 3/2/2024 | Listed for sale | $95,000+98.3%$71/sqft |
Source: NorthWest Illinois Alliance of REALTORS® #202400860 Report a problem | ||
| 3/1/2024 | Listing removed | -- |
Source: Zillow Rentals Report a problem | ||
| 1/30/2024 | Listed for rent | $1,050$1/sqft |
Source: Zillow Rentals Report a problem | ||
| 9/2/2019 | Listing removed | $47,900$36/sqft |
Source: Mel Foster Co. Inc. of Iowa & Illinois - Mel Foster Co. Clinton #QC4197987 Report a problem | ||
| 4/29/2019 | Price change | $47,900-7.7%$36/sqft |
Source: Mel Foster Co. Clinton #4197987 Report a problem | ||
| 3/26/2019 | Price change | $51,900-7.2%$39/sqft |
Source: Mel Foster Co. Inc. of Iowa & Illinois - Mel Foster Co. Clinton #4197987 Report a problem | ||
| 2/5/2019 | Price change | $55,900-6.7%$42/sqft |
Source: Mel Foster Co. Inc. of Iowa & Illinois - Mel Foster Co. Clinton #4197987 Report a problem | ||
| 11/10/2018 | Listed for sale | $59,900$45/sqft |
Source: Mel Foster Co. I74 #4197987 Report a problem | ||
Nearby homes



Get pre-qualified for a loan
At Zillow Home Loans, we can pre-qualify you in as little as 5 minutes with no impact to your credit score.An equal housing lender. NMLS #10287.
