Skip main navigation
Closed
  • $180,000

    302 N Division St, Aroma Park, IL 60910

    3beds
    1,575sqft
    Single Family Residence
    Built in 1960
    4,356 Square Feet Lot
    $188,700 Zestimate®
    $114/sqft
    $1,839 Estimated rent

    Home value

    $188,700

    $151,000 - $236,000

    $1,839/mo

    Zestimate® history
    Loading
    Loading...

    Owner options

    List your home for rent

    $1,839/mo

    Rent Zestimate®

    Find your next renter with Zillow Rental Manager. Plus, with online applications, you can quickly screen prospective tenants – for free.

    Learn more

    $1,839/mo

    Rent Zestimate®

    Refinance and save

    $1,375/mo

    Est. payment

    Refinancing to a lower rate could help reduce your monthly payments and save thousands over the life of the loan.

    See today's rates

    $1,375/mo

    Est. payment

    Explore your selling options

    Work with a Zillow partner agent

    Leverage their expertise and Zillow's premium Showcase listings to get your home seen by more buyers.

    Get started

    List with your own agent

    Get your home in front of millions of buyers by listing it on Zillow.

    Learn how to do it

    Sell it yourself

    Take full control of how buyers see your home on Zillow by listing For Sale by Owner (FSBO).

    List your home

    What's special

    Oversized primary bedroomEnclosed insulated sunroomOpen layoutWarm functional and invitingCustom cabinetryCharming picket fenceNew water heater
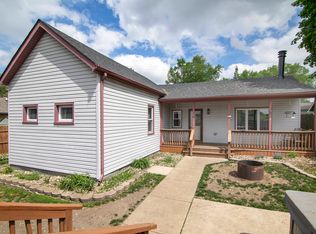
    Welcome to 302 North Division Street in Aroma Park, a onestory ranch that feels instantly like home. From the moment you walk in, you'll notice the natural light pouring through, highlighting the open layout where the living room flows seamlessly into the kitchen. Whether you're hosting family dinners or enjoying a quiet evening, this space is designed to feel warm, functional, and inviting. The kitchen features custom cabinetry and plenty of room for everyday cooking or entertaining, while the enclosed, insulated sunroom with added structural support-less than a year old-offers a cozy retreat for yearround enjoyment. The oversized primary bedroom boasts a massive walkin closet and a private bath, and the two additional bedrooms provide flexibility for family, guests, or a home office. Outside, the charming picket fence (on the lot line) adds curb appeal, while the lowmaintenance yard and ample offstreet parking make daytoday living simple and stressfree. This home has been deeply loved and meticulously maintained, and it shows in every detail. Fully rebuilt in 2011 and thoughtfully updated since, it now features a new roof (under two years old), new water heater, professional paint throughout, new bedroom flooring, updated light fixtures and sinks, easymaintenance replacementstyle windows, and a professionally treated and fully wrapped crawl space with a lifetime transferable warranty. A Tesla home charger has been added for modern convenience. The kitchen appliances will stay, including a dishwasher that has never been used (current condition unknown, sold asis). With its thoughtful upgrades, unbeatable condition, and true moveinready appeal, this home is priced aggressively to sell quickly. You won't be disappointed. Serious, preapproved buyers only. Please remove your shoes when entering, be mindful of personal items, and call today to schedule your private showing of this beautiful Aroma Park home.

    Zillow last checked:

    Listing updated:

    Listed by:

    Rory Hertzberg 815-954-3937,

    Village Realty, Inc

    Bought with:

    Monica Pizano

    RE/MAX Prestige Homes

    Source: MRED as distributed by MLS GRID,MLS#: 12430523MLS Logo

    Facts & features

    Interior

    Bedrooms & bathrooms
    • Bedrooms: 3
    • Bathrooms: 2
    • Full bathrooms: 2
    Rooms
    • Room types: Enclosed Porch
    Primary bedroom
    • Features: Bathroom (Full)
    • Level: Main
    • Area: 342 Square Feet
    • Dimensions: 19X18
    Bedroom 2
    • Level: Main
    • Area: 156 Square Feet
    • Dimensions: 13X12
    Bedroom 3
    • Level: Main
    • Area: 132 Square Feet
    • Dimensions: 12X11
    Enclosed porch
    • Features: Flooring (Other)
    • Level: Main
    • Area: 108 Square Feet
    • Dimensions: 12X9
    Kitchen
    • Features: Kitchen (Eating Area-Table Space), Flooring (Ceramic Tile)
    • Level: Main
    • Area: 110 Square Feet
    • Dimensions: 11X10
    Laundry
    • Features: Flooring (Ceramic Tile)
    • Level: Main
    • Area: 35 Square Feet
    • Dimensions: 7X5
    Living room
    • Level: Main
    • Area: 306 Square Feet
    • Dimensions: 18X17
    Heating
    • Natural Gas, Forced Air
    Cooling
    • Central Air
    Appliances
    • Included: Dishwasher
    • Laundry: Main Level
    Features
    • 1st Floor Bedroom, 1st Floor Full Bath
    • Windows: Screens
    • Basement: Crawl Space
    Interior area
    • Total structure area: 1,575
    • Total interior livable area: 1,575 sqft

    Property

    Parking
    • Total spaces: 2
    • Parking features: Gravel, Off Alley, Off Street, Driveway, On Site, Owned
    • Has uncovered spaces: Yes
    Accessibility
    • Accessibility features: Two or More Access Exits, Low Pile Carpeting, Main Level Entry, No Interior Steps, Wheelchair Adaptable, Disability Access
    Features
    • Stories: 1
    • Patio & porch: Deck, Porch
    Lot
    • Size: 4,356 Square Feet
    • Dimensions: 66 X 66
    Details
    • Parcel number: 12171431100700
    • Zoning: SINGL
    • Special conditions: Home Warranty
    • Other equipment: TV-Cable, Ceiling Fan(s), Sump Pump

    Construction

    Type & style
    • Home type: SingleFamily
    • Property subtype: Single Family Residence
    Materials
    • Vinyl Siding
    • Foundation: Block
    • Roof: Asphalt
    Condition
    • New construction: No
    • Year built: 1960
    • Major remodel year: 2011
    Details
    • Warranty included: Yes

    Utilities & green energy

    • Electric: Circuit Breakers
    • Sewer: Public Sewer
    • Water: Public

    Community & HOA

    Community
    • Features: Street Paved
    • Security: Carbon Monoxide Detector(s)
    HOA
    • Services included: None
    Location
    • Region: Aroma Park

    Financial & listing details

    • Price per square foot: $114/sqft
    • Tax assessed value: $139,344
    • Annual tax amount: $3,414
    • Date on market: 7/29/2025
    • Listing terms: FHA
    • Ownership: Fee Simple

    Price history

    DateEventPrice
    9/5/2025Sold$180,000-5.2%$114/sqft
    Source: MRED as distributed by MLS GRID #12430523 Report a problem
    8/12/2025Contingent$189,900$121/sqft
    Source: MRED as distributed by MLS GRID #12430523 Report a problem
    7/29/2025Listed for sale$189,900+82.6%$121/sqft
    Source: MRED as distributed by MLS GRID #12430523 Report a problem
    10/23/2012Sold$104,000$66/sqft
    Source: MRED as distributed by MLS GRID #07935551 Report a problem

    Public tax history

    YearProperty taxesTax assessment
    2024$3,414 +5.3%$46,448 +9%
    2023$3,241 +7.4%$42,613 +12.2%
    2022$3,018 +7.7%$37,963 +9.2%
    2021$2,803 +3.9%$34,749 +6.5%
    2020$2,697 +0.2%$32,628 +1.7%
    2019$2,691 +4.1%$32,067 +5%
    2018$2,584 $30,540
    2017$2,584 +3.8%$30,540 +2.5%
    2016$2,488 +0.8%$29,795 -2%
    2015$2,469 $30,403 -1.5%
    2014$2,469 $30,866 -2.8%
    2013-- $31,739 +8.6%
    2012-- $29,237
    2011-- $29,237 -5%
    2009$1,840 +0.4%$30,776 +1.9%
    2008$1,832 $30,214 +29%
    2002-- $23,417 +2.3%
    2001-- $22,888 +2%
    2000-- $22,439
    Find assessor info on the county website

    Neighborhood: 60910

    Nearby schools

    GreatSchools rating
    Schools provided by the listing agent
    • District: 111

    Source: MRED as distributed by MLS GRID. This data may not be complete. We recommend contacting the local school district to confirm school assignments for this home.

    Get pre-qualified for a loan
    At Zillow Home Loans, we can pre-qualify you in as little as 5 minutes with no impact to your credit score.

    An equal housing lender. NMLS #10287.