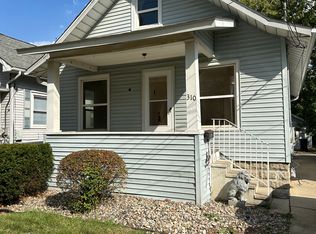
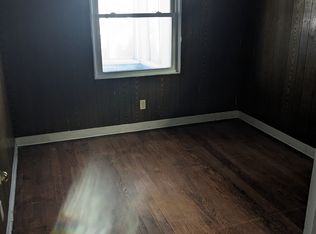
Great location convenient to MSU, UofM Sparrow hospital, the State Complex, and freeway access. Easy walk to Foster Community Center! Features include 3 bedrooms upstairs and a main-floor study that has been used as a bedroom previously. Enjoy nice natural woodwork with built-ins in the dining room, a generous updated bath with a new tub/shower, and a master bedroom with an additional room ready for your imagination. The seller converted the back porch into a nice entryway with storage and an attached deck. You will also appreciate the rare two-car garage with electric and door openers, as well as additional living space with the glassed-in front porch. A toilet and sink in the basement offer an opportunity to create another bathroom. Turnkey and ready to move in!
Accepting backups
Price cut: $7.1K (8/7)
$169,900
302 N Francis Ave, Lansing, MI 48912
3beds
1,292sqft
Single Family Residence
Built in 1921
4,356 Square Feet Lot
$167,600 Zestimate®
$132/sqft
$-- HOA
What's special
Master bedroomMain-floor studyGenerous updated bathAttached deck
- 43 days
- 502
- 33
Zillow last checked:
Listing updated:
Listed by:
Wanda Bloomquist 517-204-7378,
Berkshire Hathaway HomeServices 517-351-3617
Source: Greater Lansing AOR,MLS#: 297832
Facts & features
Interior
Bedrooms & bathrooms
- Bedrooms: 3
- Bathrooms: 1
- Full bathrooms: 1
Primary bedroom
- Description: W 6X9 ROOM
- Level: Second
- Area: 144 Square Feet
- Dimensions: 12 x 12
Bedroom 2
- Level: Second
- Area: 120 Square Feet
- Dimensions: 10 x 12
Bedroom 3
- Level: Second
- Area: 120 Square Feet
- Dimensions: 10 x 12
Dining room
- Level: First
- Area: 165 Square Feet
- Dimensions: 15 x 11
Kitchen
- Level: First
- Area: 108 Square Feet
- Dimensions: 9 x 12
Living room
- Level: First
- Area: 180 Square Feet
- Dimensions: 12 x 15
Other
- Description: study
- Level: First
- Area: 99 Square Feet
- Dimensions: 9 x 11
Other
- Description: mudroom
- Level: First
- Area: 54 Square Feet
- Dimensions: 6 x 9
Other
- Description: Front Porch
- Level: First
- Area: 192 Square Feet
- Dimensions: 8 x 24
Heating
- Central, Exhaust Fan, Forced Air, Natural Gas
Cooling
- Central Air
Appliances
- Included: Dishwasher, Dryer, Gas Range, Range Hood, Refrigerator, Washer
- Laundry: In Basement
Features
- Built-in Features, Natural Woodwork
- Flooring: Wood
- Windows: Blinds
- Basement: Full
Interior area
- Total structure area: 1,908
- Total interior livable area: 1,292 sqft
- Finished area above ground: 1,292
- Finished area below ground: 0
Property
Parking
- Total spaces: 2
- Parking features: Detached, Garage Door Opener
- Garage spaces: 2
Features
- Levels: Two
- Stories: 2
- Entry location: FRONT DOOR
- Patio & porch: Deck, Front Porch, Glass Enclosed
- Fencing: Back Yard,Partial
- Has view: Yes
- View description: Neighborhood
Lot
- Size: 4,356 Square Feet
- Dimensions: 33 x 137.9
- Features: City Lot
Details
- Additional structures: Garage(s)
- Foundation area: 616
- Parcel number: 33010114137201
- Zoning description: Zoning
Construction
Type & style
- Home type: SingleFamily
- Architectural style: Traditional
- Property subtype: Single Family Residence
Materials
- Aluminum Siding, Vinyl Siding
- Foundation: Block
- Roof: Shingle
Condition
- Year built: 1921
Utilities & green energy
- Electric: 100 Amp Service
- Sewer: Public Sewer
- Water: Public
Community & HOA
Community
- Subdivision: Foster Farm
Location
- Region: Lansing
Financial & listing details
- Price per square foot: $132/sqft
- Tax assessed value: $71,200
- Annual tax amount: $3,848
- Date on market: 7/23/2026
- Listing terms: VA Loan,Cash,Conventional,FHA
- Road surface type: Paved
Estimated market value
$167,600
$159,000 - $176,000
$1,502/mo
Price history
| Date | Event | Price |
|---|---|---|
| 8/19/2026 | Contingent | $169,900$132/sqft |
Source: Berkshire Hathaway HomeServices Michigan and Northern Indiana Real Estate #297832 Report a problem | ||
| 8/7/2026 | Price change | $169,900-4%$132/sqft |
Source:  Greater Lansing AOR #297832 Report a problem Greater Lansing AOR #297832 Report a problem | ||
| 7/23/2026 | Listed for sale | $177,000+136%$137/sqft |
Source: Greater Lansing AOR #297832 Report a problem | ||
| 11/9/2018 | Sold | $75,000-5.1%$58/sqft |
Source: Greater Lansing AOR #230574 Report a problem | ||
| 10/16/2018 | Pending sale | $79,000$61/sqft |
Source: East Lansing #230574 Report a problem | ||
| 9/18/2018 | Price change | $79,000-10.7%$61/sqft |
Source: East Lansing #230574 Report a problem | ||
| 8/15/2018 | Price change | $88,500-5.9%$68/sqft |
Source: East Lansing #226284 Report a problem | ||
| 8/8/2018 | Price change | $94,000-4.6%$73/sqft |
Source: East Lansing #226284 Report a problem | ||
| 7/2/2018 | Price change | $98,500-6.2%$76/sqft |
Source: East Lansing #226284 Report a problem | ||
| 6/18/2018 | Price change | $105,000-8.3%$81/sqft |
Source: East Lansing #226284 Report a problem | ||
| 5/18/2018 | Listed for sale | $114,500+52.7%$89/sqft |
Source: Berkshire Hathaway HomeServices Tomie Raines #226284 Report a problem | ||
| 6/16/1999 | Sold | $75,000$58/sqft |
Source: Public Record Report a problem | ||
Public tax history
| Year | Property taxes | Tax assessment |
|---|---|---|
| 2025 | $3,640 +9.1% | $71,200 +8.7% |
| 2024 | $3,336 | $65,500 +11.4% |
| 2023 | -- | $58,800 +6.1% |
| 2022 | -- | $55,400 +9.7% |
| 2021 | -- | $50,500 +6.3% |
| 2020 | -- | $47,500 +0.6% |
| 2019 | $2,205 | $47,200 +7.3% |
| 2018 | $2,205 +3.3% | $44,000 |
| 2017 | $2,135 | $44,000 +10.8% |
| 2016 | $2,135 | $39,700 +4.5% |
| 2015 | $2,135 | $38,000 +0.3% |
| 2014 | $2,135 | $37,900 -2.6% |
| 2013 | -- | $38,900 -8.5% |
| 2012 | -- | $42,500 -8.6% |
| 2011 | -- | $46,500 -10.4% |
| 2010 | -- | $51,900 -9.3% |
| 2009 | -- | $57,200 -7.7% |
| 2008 | -- | $62,000 +3.9% |
| 2007 | -- | $59,700 +11% |
| 2006 | -- | $53,800 +3.1% |
| 2005 | -- | $52,200 +4.4% |
| 2004 | -- | $50,000 +7.5% |
| 2003 | -- | $46,500 +13.1% |
| 2002 | -- | $41,100 +13.9% |
| 2001 | -- | $36,100 +6.2% |
| 2000 | -- | $34,000 |
Find assessor info on the county website
Monthly payment
Est. payment
Payment breakdown
Explore the cost of this home by adjusting the details. Changes won't be saved.Climate risks
Neighborhood: 48912
Nearby schools
Schools provided by the listing agent
- High: Lansing
Source: Greater Lansing AOR. This data may not be complete. We recommend contacting the local school district to confirm school assignments for this home.
Similar homes
- $127,5004 bd2 ba1.2k sqft313 N Magnolia Ave, Lansing, MI 48912For Sale
 MLS ID #298943, Robert Dowding, Keller Williams Realty Lansing. Greater Lansing AOR
 - $164,9993 bd1 ba1.3k sqft612 Lathrop St, Lansing, MI 48912For Sale
 MLS ID #294722, Christopher Keck, Achieve Real Estate LLC. Greater Lansing AOR
 - $139,9004 bd1 ba1k sqft337 N Francis Ave, Lansing, MI 48912For Sale
 MLS ID #298130, Jennifer Murdoch, Berkshire Hathaway HomeServices. Greater Lansing AOR
 - $199,9004 bd2 ba1.4k sqft1313 Prospect St, Lansing, MI 48912For Sale
 MLS ID #298828, Shron D Nathan, Five Star Real Estate - Lansing. Greater Lansing AOR
