Come see this updated 1.5 story home located in the town of North Judson! Offering 4 bedrooms, 1 full bathroom, and nearly 1,600 square feet of living space, this home provides plenty of room with many updates throughout. Step inside to an updated kitchen featuring newer matching stainless steel appliances, beautiful marble countertops, and an apron front sink. The kitchen flows seamlessly into the spacious living room, while the foyer offers additional flexible living space that could be used as a dining room, home office, or sitting area. The full bathroom has also been nicely updated, and the main floor features a convenient laundry area along with a walk-in storage/utility room. The primary bedroom and second bedroom are both generously sized and located on the main level. Upstairs, you'll find two additional spacious rooms along with a bonus area that's perfect for a playroom, office, hobby space, or additional storage. This home offers plenty of natural light throughout, while the full unfinished basement provides additional space for storage. Outside, you'll find a newer roof and a detached 2 car garage with plenty of room for tools, lawn equipment, and additional storage. The good sized backyard is partially fenced and offers plenty of space to enjoy the outdoors. Conveniently located in the heart of North Judson, this spacious home offers comfort, functionality, and room to grow. Just minutes away of schools, parks, and local amenities.
Active
$194,900
302 N George St, North Judson, IN 46366
4beds
1,596sqft
Single Family Residence
Built in 1921
8,712 Square Feet Lot
$-- Zestimate®
$--/sqft
$-- HOA
What's special
Convenient laundry areaApron front sinkUpdated kitchenBeautiful marble countertopsNewer roof
- 18 days
- 315
- 41
Zillow last checked:
Listing updated:
Listed by:
Ashli Rowe 574-806-4692,
Redlow Group
Source: IRMLS,MLS#: 202638628
Facts & features
Interior
Bedrooms & bathrooms
- Bedrooms: 4
- Bathrooms: 1
- Full bathrooms: 1
- Main level bedrooms: 2
Bedroom 1
- Level: Main
Bedroom 2
- Level: Main
Kitchen
- Level: Main
- Area: 132
- Dimensions: 11 x 12
Living room
- Level: Main
- Area: 156
- Dimensions: 12 x 13
Heating
- Natural Gas
Cooling
- Window Unit(s), Ceiling Fan(s)
Appliances
- Included: Dishwasher, Microwave, Refrigerator, Washer, Dryer-Gas, Gas Range, Gas Water Heater
- Laundry: Main Level
Features
- Tub/Shower Combination, Main Level Bedroom Suite
- Flooring: Carpet, Vinyl
- Basement: Full,Unfinished,Block
- Has fireplace: No
- Fireplace features: None
Interior area
- Total structure area: 2,394
- Total interior livable area: 1,596 sqft
- Finished area above ground: 1,596
- Finished area below ground: 0
Video & virtual tour
Property
Parking
- Total spaces: 2
- Parking features: Detached, Gravel
- Garage spaces: 2
- Has uncovered spaces: Yes
Features
- Levels: One and One Half
- Stories: 1.5
Lot
- Size: 8,712 Square Feet
- Dimensions: 60x148
- Features: Level, City/Town/Suburb, Landscaped
Details
- Parcel number: 750917404035.000014
Construction
Type & style
- Home type: SingleFamily
- Property subtype: Single Family Residence
Materials
- Vinyl Siding
- Roof: Asphalt
Condition
- New construction: No
- Year built: 1921
Utilities & green energy
- Electric: NIPSCO
- Gas: NIPSCO
- Sewer: City
- Water: City
Community & HOA
Community
- Subdivision: None
Location
- Region: North Judson
Financial & listing details
- Tax assessed value: $77,800
- Annual tax amount: $2,364
- Date on market: 9/18/2026
- Listing terms: Cash,Conventional,FHA,USDA Loan,VA Loan
Estimated market value
Not available
Estimated sales range
Not available
$1,301/mo
Price history
| Date | Event | Price |
|---|---|---|
| 9/18/2026 | Listed for sale | $194,900+455.9% |
Source:  IRMLS #202638628 Report a problem IRMLS #202638628 Report a problem | ||
| 8/17/2021 | Sold | $35,060+4.2%$22/sqft |
Source: Public Record Report a problem | ||
| 6/9/2021 | Sold | $33,648$21/sqft |
Source: Public Record Report a problem | ||
Public tax history
| Year | Property taxes | Tax assessment |
|---|---|---|
| 2025 | $1,394 +8.1% | $77,800 +11.6% |
| 2024 | $1,290 +23.6% | $69,700 +8.1% |
| 2023 | $1,044 +184.5% | $64,500 +23.6% |
| 2022 | $367 -13.5% | $52,200 +19.2% |
| 2021 | $424 +67.6% | $43,800 +3.3% |
| 2020 | $253 -4.3% | $42,400 |
| 2019 | $264 +4.8% | $42,400 |
| 2018 | $252 +6.4% | $42,400 +1% |
| 2017 | $237 +34.1% | $42,000 +1.9% |
| 2016 | $177 -16.1% | $41,200 -0.2% |
| 2014 | $211 +26.6% | $41,300 +17.3% |
| 2013 | $166 -3.9% | $35,200 -1.9% |
| 2012 | $173 | $35,900 +5.3% |
| 2011 | -- | $34,100 |
| 2010 | $161 +9.7% | $34,100 -0.6% |
| 2009 | $147 -8% | $34,300 +1.8% |
| 2007 | $160 | $33,700 +1.5% |
| 2006 | -- | $33,200 |
| 2005 | -- | $33,200 |
Find assessor info on the county website
Monthly payment
Est. payment
Payment breakdown
Explore the cost of this home by adjusting the details. Changes won't be saved.Climate risks
Neighborhood: 46366
Nearby schools
Schools provided by the listing agent
- Elementary: North Judson - San Pierre
- Middle: North Judson-San Pierre
- High: North Judson-San Pierre
- District: North Judson-San Pierre School Corp.
Source: IRMLS. This data may not be complete. We recommend contacting the local school district to confirm school assignments for this home.

Similar homes
- $199,9003 bd2 ba1.2k sqft310 Jones St, North Judson, IN 46366For Sale
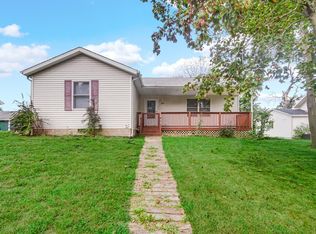 MLS ID #202637208, Stacey Matthys, Brokerworks Group. IRMLS
 - $189,9003 bd1 ba1.2k sqft306 N High St, North Judson, IN 46366For Sale

 MLS ID #844228, John Barlow, White Hat Realty Group, LLC. NIRA as distributed by MLS GRID
 - $179,9003 bd1 ba1k sqft401 Keller Ave, North Judson, IN 46366For Sale
 MLS ID #202639979, Sarah Sanders, RE/MAX Aspire. IRMLS
 - $--4 bd2 ba1.7k sqft4660 W State Road 10, North Judson, IN 46366Auction
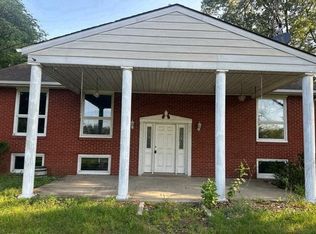 Auction.com 1
 - $224,5003 bd1 ba1.4k sqft508 Arlington Ave, North Judson, IN 46366For SaleMLS ID #842789, Denise Orsburn, Countryside Realty. NIRA as distributed by MLS GRID
- $255,0003 bd2 ba1.7k sqft4280 S 350 W, North Judson, IN 46366For SaleMLS ID #845510, Lisa Nemcek, Key Realty Indiana, LLC. NIRA as distributed by MLS GRID
- $164,9002 bd1 ba1.1k sqft5175 S Range Rd, North Judson, IN 46366For SaleMLS ID #843710, Donna Osborne, Osborne Advantage Real Estate. NIRA as distributed by MLS GRID
- $199,9004 bd2 ba1.3k sqft680 S Marshall St, Wheatfield, IN 46392For SaleMLS ID #844692, Shawn Spaw, Stray Dog Properties, LLC. NIRA as distributed by MLS GRID
- $213,0002 bd1 ba1.2k sqft307 S Fisher St, Knox, IN 46534For SaleMLS ID #843686, Michele Rotondi, McColly Real Estate. NIRA as distributed by MLS GRID
- $179,9002 bd1 ba1.1k sqft2055 S 450 E, Knox, IN 46534For SaleMLS ID #845390, John Wampler, RE/MAX 1st Choice. NIRA as distributed by MLS GRID
- $212,5003 bd3 ba1.5k sqft708 E Washington St, Knox, IN 46534For SaleMLS ID #843486, John Wampler, RE/MAX 1st Choice. NIRA as distributed by MLS GRID
