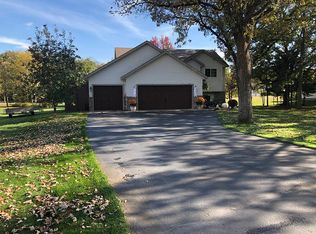
Spacious and well maintained, this rare double-lot property offers 1.68 acres of room to spread out and enjoy! Surrounded by mature trees, the setting provides both privacy and natural beauty. Inside, you’ll find an abundance of natural light throughout, highlighting the open foyer and inviting upper level living room with a large vaulted ceiling. The oversized family room in the lower level offers plenty of space for gathering and entertaining, while the large deck extends your living area outdoors. Designed with convenience in mind, the home features two laundry room options and ample storage throughout. The garage includes extra space for hobbies, tools, or additional storage needs. This well-cared-for home combines comfort, functionality, and hard-to-find acreage in town, making it a truly exceptional opportunity!
Active
Price cut: $10K (7/6)
$399,900
302 N Hickory St, Pierz, MN 56373
4beds
2,288sqft
Single Family
Built in 1988
1.68 Acres Lot
$396,300 Zestimate®
$175/sqft
$-- HOA
What's special
Two laundry room optionsLarge vaulted ceilingSurrounded by mature treesAmple storage throughoutOpen foyer
- 157 days
- 252
- 6
Zillow last checked:
Listing updated:
Listed by:
Samuel Lieser 320-248-6872,
Purpose Driven Realty, LLC
Source: NorthstarMLS as distributed by MLS GRID,MLS#: 7042570
Facts & features
Interior
Bedrooms & bathrooms
- Bedrooms: 4
- Bathrooms: 2
- Full bathrooms: 1
- 3/4 bathrooms: 1
Bedroom
- Level: Upper
- Area: 132 Square Feet
- Dimensions: 12x11
Bedroom 2
- Level: Upper
- Area: 132 Square Feet
- Dimensions: 12x11
Bedroom 3
- Level: Lower
- Area: 132 Square Feet
- Dimensions: 12x11
Bedroom 4
- Level: Lower
- Area: 156 Square Feet
- Dimensions: 13x12
Deck
- Level: Upper
- Area: 300 Square Feet
- Dimensions: 25x12
Dining room
- Level: Upper
- Area: 88 Square Feet
- Dimensions: 11x8
Family room
- Level: Lower
- Area: 312 Square Feet
- Dimensions: 24x13
Foyer
- Level: Main
- Area: 42 Square Feet
- Dimensions: 7x6
Kitchen
- Level: Upper
- Area: 154 Square Feet
- Dimensions: 14x11
Laundry
- Level: Main
- Area: 42 Square Feet
- Dimensions: 7x6
Living room
- Level: Upper
- Area: 308 Square Feet
- Dimensions: 22x14
Heating
- Forced Air
Cooling
- Central Air
Appliances
- Included: Dishwasher, Dryer, Gas Water Heater, Microwave, Range, Refrigerator, Washer, Water Softener Owned
- Laundry: In Basement, Electric Dryer Hookup, Lower Level, Laundry Room, Main Level, Sink, Washer Hookup
Features
- Basement: Drain Tiled,Egress Window(s),Finished,Full,Concrete,Sump Basket
- Has fireplace: No
Interior area
- Total structure area: 2,376
- Total interior livable area: 2,288 sqft
- Finished area above ground: 1,188
- Finished area below ground: 1,100
Property
Parking
- Total spaces: 2
- Parking features: Attached, Gravel, Concrete, Electric, Garage Door Opener
- Attached garage spaces: 2
- Has uncovered spaces: Yes
- Details: Garage Dimensions (28x24), Garage Door Height (8), Garage Door Width (16)
Accessibility
- Accessibility features: None
Features
- Levels: Multi/Split
- Patio & porch: Deck
- Pool features: None
- Fencing: None
Lot
- Size: 1.68 Acres
- Dimensions: 312 x 247 x 312 x 220
- Features: Corner Lot, Tree Coverage - Heavy
Details
- Foundation area: 1188
- Additional parcels included: 440514000
- Parcel number: 440513000
- Zoning description: Residential-Single Family
Construction
Type & style
- Home type: SingleFamily
- Property subtype: Single Family
Materials
- Concrete, Frame
- Roof: Age Over 8 Years,Architectural Shingle,Asphalt,Pitched
Condition
- New construction: No
- Year built: 1988
Utilities & green energy
- Electric: Circuit Breakers, 200+ Amp Service
- Gas: Natural Gas
- Sewer: City Sewer/Connected
- Water: City Water/Connected
Community & HOA
Community
- Subdivision: The Woodlands
HOA
- Has HOA: No
Location
- Region: Pierz
Financial & listing details
- Price per square foot: $175/sqft
- Tax assessed value: $298,500
- Annual tax amount: $4,382
- Date on market: 3/25/2026
- Cumulative days on market: 210 days
- Road surface type: Paved
Estimated market value
$396,300
$376,000 - $416,000
$2,065/mo
Price history
| Date | Event | Price |
|---|---|---|
| 7/6/2026 | Price change | $399,900-2.4%$175/sqft |
Source:  NorthstarMLS as distributed by MLS GRID #7042570 Report a problem NorthstarMLS as distributed by MLS GRID #7042570 Report a problem | ||
| 6/1/2026 | Price change | $409,900-1.2%$179/sqft |
Source: NorthstarMLS as distributed by MLS GRID #7042570 Report a problem | ||
| 3/25/2026 | Listed for sale | $414,900-0.5%$181/sqft |
Source: NorthstarMLS as distributed by MLS GRID #7042570 Report a problem | ||
| 1/1/2026 | Listing removed | $417,000$182/sqft |
Source: NorthstarMLS as distributed by MLS GRID #6756643 Report a problem | ||
| 7/17/2025 | Listed for sale | $417,000+15.9%$182/sqft |
Source: NorthstarMLS as distributed by MLS GRID #6756643 Report a problem | ||
| 7/17/2025 | Listing removed | $359,900$157/sqft |
Source: NorthstarMLS as distributed by MLS GRID #6750451 Report a problem | ||
| 7/7/2025 | Listed for sale | $359,900+171.3%$157/sqft |
Source: NorthstarMLS as distributed by MLS GRID #6750451 Report a problem | ||
| 3/25/2002 | Sold | $132,650$58/sqft |
Source: Agent Provided Report a problem | ||
Public tax history
| Year | Property taxes | Tax assessment |
|---|---|---|
| 2025 | $4,066 +2.4% | $298,500 -8.4% |
| 2024 | $3,972 +9.4% | $325,900 +1.2% |
| 2023 | $3,630 +23.3% | $322,000 +20.7% |
| 2022 | $2,944 +3.4% | $266,700 +26% |
| 2021 | $2,846 -1.2% | $211,600 +6.8% |
| 2020 | $2,882 +7.2% | $198,200 |
| 2019 | $2,688 -0.4% | $198,200 +7.1% |
| 2018 | $2,700 +9.5% | $185,100 |
| 2017 | $2,466 -0.2% | $185,100 |
| 2016 | $2,472 +35.1% | -- |
| 2014 | $1,830 | -- |
| 2013 | $1,830 | -- |
| 2012 | -- | $148,500 -17.3% |
| 2009 | $1,942 | $179,500 |
Find assessor info on the county website
Monthly payment
Est. payment