Skip main navigation
Sold for $50,000
  • $50,000

    302 N Kennefic St, Yale, MI 48097

    3beds
    1,288sqft
    Single Family Residence
    Built in 1920
    0.25 Acres Lot
    $52,700 Zestimate®
    $39/sqft
    $1,474 Estimated rent

    Home value

    $52,700

    $45,000 - $61,000

    $1,474/mo

    Zestimate® history
    Loading
    Loading...

    Owner options

    List your home for rent

    $1,474/mo

    Rent Zestimate®

    Find your next renter with Zillow Rental Manager. Plus, with online applications, you can quickly screen prospective tenants – for free.

    Learn more

    $1,474/mo

    Rent Zestimate®

    Refinance and save

    $256/mo

    Est. payment

    Refinancing to a lower rate could help reduce your monthly payments and save thousands over the life of the loan.

    See today's rates

    $256/mo

    Est. payment

    Explore your selling options

    Work with a Zillow partner agent

    Leverage their expertise and Zillow's premium Showcase listings to get your home seen by more buyers.

    Get started

    List with your own agent

    Get your home in front of millions of buyers by listing it on Zillow.

    Learn how to do it

    Sell it yourself

    Take full control of how buyers see your home on Zillow by listing For Sale by Owner (FSBO).

    List your home

    What's special

    Newer furnaceMany updated windows
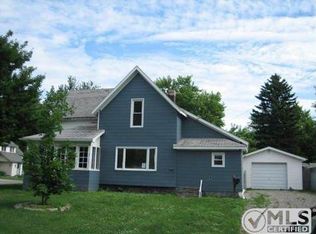
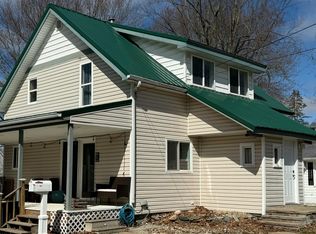
    Buyers Agent must be present. Buyers Agent to Verify all Information. Looking for a project with potential? This 1920s-era bungalow is ready for its next chapter. With three bedrooms, one full bath, and that unmistakable vintage charm, it’s an ideal candidate for renovation, investment, or a first-time buyer with vision and a toolbelt. The roof is approximately six years old. The home features many updated windows, a newer furnace and water heater, and carpet that was replaced five years ago. The bathroom was also remodeled five years ago, offering a fresh start where it counts. A stove and window air conditioning units are included in the sale. This is a one-and-a-half-story layout on a crawlspace, and there’s an 8x9 shed in the backyard for additional storage. There is a known foundation issue—the back wall of the foundation bows slightly outward and will need to be addressed. The home is being sold as-is and priced accordingly, offering a strong opportunity for the right buyer.

    Zillow last checked:

    Listing updated:

    Listed by:

    Paulette Lamb 810-304-5066,

    KW Platinum

    Bought with:

    Paulette Lamb, 6501394851

    KW Platinum

    Source: MiRealSource,MLS#: 50182634MLS LogoOriginating MLS: MiRealSource

    Facts & features

    Interior

    Bedrooms & bathrooms
    • Bedrooms: 3
    • Bathrooms: 1
    • Full bathrooms: 1
    Bedroom 1
    • Level: Upper
    • Area: 110
    • Dimensions: 10 x 11
    Bedroom 2
    • Level: Upper
    • Area: 176
    • Dimensions: 16 x 11
    Bedroom 3
    • Level: Upper
    • Area: 154
    • Dimensions: 11 x 14
    Bathroom 1
    • Level: Entry
    • Area: 45
    • Dimensions: 5 x 9
    Dining room
    • Area: 120
    • Dimensions: 12 x 10
    Family room
    • Area: 195
    • Dimensions: 15 x 13
    Kitchen
    • Area: 126
    • Dimensions: 14 x 9
    Heating
    • Forced Air, Natural Gas
    Appliances
    • Included: Range/Oven
    Features
    • Basement: Crawl Space
    • Has fireplace: No
    Interior area
    • Total structure area: 1,288
    • Total interior livable area: 1,288 sqft
    • Finished area above ground: 1,288
    • Finished area below ground: 0

    Property

    Features
    • Levels: One and One Half
    • Stories: 1
    • Frontage type: Road
    • Frontage length: 66
    Lot
    • Size: 0.25 Acres
    • Dimensions: 66 x 165
    Details
    • Parcel number: 74086000029000
    • Special conditions: Private

    Construction

    Type & style
    • Home type: SingleFamily
    • Architectural style: Bungalow
    • Property subtype: Single Family Residence
    Materials
    • Wood Siding
    Condition
    • Year built: 1920

    Utilities & green energy

    • Sewer: Public Sanitary
    • Water: Public

    Community & neighborhood

    Location
    • Region: Yale
    • Subdivision: Orchard Hill Add

    Other

    Other facts
    • Listing agreement: Exclusive Right To Sell
    • Listing terms: Cash,Conventional

    Price history

    DateEventPrice
    8/8/2025Sold$50,000-16.5%$39/sqft
    Source: MiRealSource #50182634 Report a problem
    7/28/2025Pending sale$59,900$47/sqft
    Source: MiRealSource #50182634 Report a problem
    7/22/2025Listed for sale$59,900+1098%$47/sqft
    Source: MiRealSource #50182634 Report a problem
    10/8/2018Sold$5,000$4/sqft
    Source: Public Record Report a problem

    Public tax history

    YearProperty taxesTax assessment
    2025$869 +2.5%$32,600 +7.9%
    2024$848 +6%$30,200 +12.7%
    2023$800 +4.6%$26,800 +22.9%
    2022$765 $21,800 +12.4%
    2021-- $19,400 +7.8%
    2020-- $18,000 +13.9%
    2019-- $15,800
    2018-- --
    2017-- --
    2016-- --
    2015-- --
    2014-- --
    2012-- $14,000 -22%
    2011-- $17,950
    2010-- $17,950 -18.2%
    2009-- $21,937 -16.8%
    2008-- $26,359 -20.4%
    2007-- $33,114
    2006-- --
    2003-- $27,486 +5.7%
    2002-- $26,009 +4.7%
    2001-- $24,838 +16.5%
    2000-- $21,329

    Find assessor info on the county website

    Neighborhood: 48097

    Nearby schools

    GreatSchools rating
    Schools provided by the listing agent
    • District: Yale Public Schools

    Source: MiRealSource. This data may not be complete. We recommend contacting the local school district to confirm school assignments for this home.