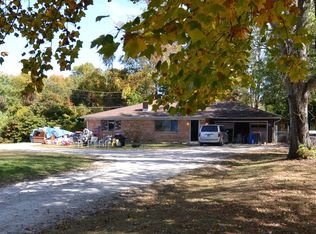
Tucked away on a half-acre lot with no HOA, this 3-bed, 3-bath Bloomington beauty is where charm, space, and freedom converge. With fresh interior paint and new carpet in 2024, this home is truly move-in ready-no projects, no stress, just possibilities. Step onto the welcoming front deck and into a bright, airy living room where laminate floors flow seamlessly through the open-concept main level. Oversized windows bathe the home in natural light, and the heart of it all-the kitchen-boasts beautiful cabinetry, ample prep space, stainless steel appliances, and a cozy eat-in spot. Step outside from the kitchen to your backyard deck, perfect for morning coffee, evening dinners, or watching your garden grow-literally. The raised garden beds are ready for your tomatoes, herbs, and wildflowers. A main-level bedroom and full bath with a separate tub and shower provide flexible living options, while upstairs, the private primary suite offers a peaceful escape with its full bath and walk-in closet. Need more space? The finished basement delivers! A third bedroom with an egress window, another full bath, a laundry room with utility sink, and a massive storage room make this home feel as functional as it is charming. Outside, enjoy the detached garage, open green space, and a location that can't be beat-just minutes from Indiana University, Ivy Tech Bloomington, Whitehall Crossing Shopping Center, I-69, and a wide range of dining, shopping, and recreation options. Homes with this much outdoor space, this much flexibility, and no HOA restrictions don't last long-especially in such a sought-after location. If you're dreaming of more freedom and fewer compromises, this is your sign to schedule your private showing today.
Sold
Zillow last checked:
Listing updated:
Bought with:
William Hurst
Carpenter, REALTORS®
Source: MIBOR as distributed by MLS GRID,MLS#: 22042080
Price history
| Date | Event | Price |
|---|---|---|
| 8/29/2025 | Sold | $268,000+1.2%$153/sqft |
Source:  MIBOR as distributed by MLS GRID #22042080 Report a problem MIBOR as distributed by MLS GRID #22042080 Report a problem | ||
| 7/29/2025 | Pending sale | $264,900$151/sqft |
Source: MIBOR as distributed by MLS GRID #22042080 Report a problem | ||
| 7/9/2025 | Price change | $264,900-1.9%$151/sqft |
Source: MIBOR as distributed by MLS GRID #22042080 Report a problem | ||
| 7/2/2025 | Price change | $269,900-1.8%$154/sqft |
Source: MIBOR as distributed by MLS GRID #22042080 Report a problem | ||
| 6/19/2025 | Listed for sale | $274,900+14.5%$157/sqft |
Source: MIBOR as distributed by MLS GRID #22042080 Report a problem | ||
| 2/16/2024 | Sold | $240,000+1.1% |
Source:  IRMLS #202402217 Report a problem IRMLS #202402217 Report a problem | ||
| 1/23/2024 | Listed for sale | $237,500+35.7% |
Source: IRMLS #202402217 Report a problem | ||
| 11/1/2019 | Sold | $175,000-5.4%$100/sqft |
Source: Agent Provided Report a problem | ||
| 6/23/2019 | Price change | $184,900-2.6%$105/sqft |
Source: Valu-net Realty #201917323 Report a problem | ||
| 5/29/2019 | Price change | $189,900-5%$108/sqft |
Source: Valu-net Realty #201917323 Report a problem | ||
| 5/6/2019 | Listed for sale | $199,900+26.1%$114/sqft |
Source: Valu-net Realty #201917323 Report a problem | ||
| 4/26/2015 | Listing removed | $158,500$90/sqft |
Source: RE/MAX Acclaimed Properties #201449316 Report a problem | ||
| 4/19/2015 | Pending sale | $158,500+4.3%$90/sqft |
Source: RE/MAX Acclaimed Properties #201449316 Report a problem | ||
| 4/17/2015 | Sold | $152,000-4.1%$87/sqft |
Source: Agent Provided Report a problem | ||
| 2/14/2015 | Price change | $158,500-6.7%$90/sqft |
Source: RE/MAX Acclaimed Properties #201449316 Report a problem | ||
| 11/11/2014 | Price change | $169,900+3.9%$97/sqft |
Source: RE/MAX Acclaimed Properties #201449316 Report a problem | ||
| 10/21/2014 | Listed for sale | $163,500+151.5%$93/sqft |
Source: Owner Report a problem | ||
| 11/2/2013 | Listing removed | $65,000$37/sqft |
Source: RE/MAX Realty Professionals #401199 Report a problem | ||
| 7/19/2013 | Price change | $65,000-23.5%$37/sqft |
Source: RE/MAX Realty Professionals #401199 Report a problem | ||
| 6/18/2013 | Price change | $85,000+30.8%$48/sqft |
Source: RE/MAX Realty Professionals #20123046 Report a problem | ||
| 6/5/2013 | Price change | $65,000-18.8%$37/sqft |
Source: RE/MAX Realty Professionals #20123046 Report a problem | ||
| 1/19/2013 | Price change | $80,000-5.9%$46/sqft |
Source: REMAX Realty Professionals #20130277 Report a problem | ||
| 11/16/2012 | Price change | $85,000-5.6%$48/sqft |
Source: RE/MAX Realty Professionals #20123046 Report a problem | ||
| 6/27/2012 | Listed for sale | $90,000+0.1%$51/sqft |
Source: RE/MAX Realty Professionals #20123046 Report a problem | ||
| 11/25/2011 | Price change | $89,900-3.9%$51/sqft |
Source: RE/MAX Acclaimed Properties #20113375 Report a problem | ||
| 8/2/2011 | Listed for sale | $93,500$53/sqft |
Source: RE/MAX Acclaimed Properties #20113375 Report a problem | ||
Nearby homes
Sell for more on Zillow
Get a Zillow Showcase℠ listing at no additional cost and you could sell for .
$267,500
2% more
+$5,350
With Zillow Showcase(estimated)
$272,850
