Skip main navigation
Off market
  • Price Unknown

    302 N Laurelwood Dr APT A, Austin, TX 78733

    2beds
    1baths
    1,100sqft
    Apartment
    Built in 2014
    -- sqft lot
    $-- Zestimate®
    $--/sqft
    $3,145 Estimated rent

    Home value

    Not available

    Estimated sales range

    Not available

    $3,145/mo

    Zestimate® history
    Loading
    Loading...

    Owner options

    List your home for rent

    $3,145/mo

    Rent Zestimate®

    Find your next renter with Zillow Rental Manager. Plus, with online applications, you can quickly screen prospective tenants – for free.

    Learn more

    $3,145/mo

    Rent Zestimate®

    Refinance and save

    Refinancing to a lower rate could help reduce your monthly payments and save thousands over the life of the loan.

    See today's rates

    Explore your selling options

    Work with a Zillow partner agent

    Leverage their expertise and Zillow's premium Showcase listings to get your home seen by more buyers.

    Get started

    List with your own agent

    Get your home in front of millions of buyers by listing it on Zillow.

    Learn how to do it

    Sell it yourself

    Take full control of how buyers see your home on Zillow by listing For Sale by Owner (FSBO).

    List your home

    What's special

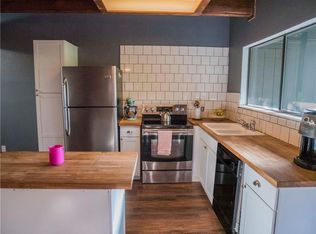
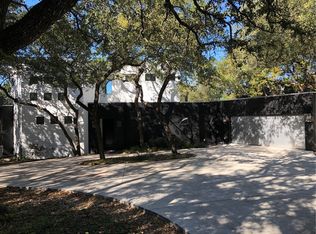
    Available June 1st. Move-in Ready 2 bedroom, 1.5 bath DUPLEX. Updated in 2015, Fresh Paint January 2016 Two large bedrooms & full bathroom upstairs. Solid wood ceilings with large beams highlight the living room, dining room & kitchen areas! Kitchen area includes farmhouse sink, new stainless steel appliances such as new dishwasher, fridge and stove, butcher block counters and movable island. Keep your car protected with covered parking that includes attached storage area and washer/dryer hookups. (Washer/Dryer not included) Enjoy a cozy evening with an over-sized stone fireplace, or relax on the multilevel/covered patios overlooking the divided fenced backyard. Enroll your students in exceptional award-winning Eanes ISD schools and enjoy the Austin weather with residential walk-in access to Lake Austin waterfront park in neighborhood. (Less than 5 minutes away) New shopping opportunities in Bee Cave, less than 10 minutes away. Pets are allowed on a case-by-case basis with deposit. Lease Includes Water 1 year lease

    This property is off market, which means it's not currently listed for sale or rent on Zillow. This may be different from what's available on other websites or public sources.

    Facts & features

    Interior

    Bedrooms & bathrooms
    • Bedrooms: 2
    • Bathrooms: 1.5
    Heating
    • Forced air
    Cooling
    • Central, Other
    Appliances
    • Included: Dishwasher, Freezer, Garbage disposal, Range / Oven, Refrigerator, Washer
    Features
    • Flooring: Hardwood
    • Has fireplace: Yes
    Interior area
    • Total interior livable area: 1,100 sqft

    Property

    Parking
    • Parking features: Carport, Off-street
    Lot
    • Size: 0.63 Acres

    Construction

    Type & style
    • Home type: Apartment
    Condition
    • Year built: 2014

    Community & HOA

    Location
    • Region: Austin

    Price history

    DateEventPrice
    3/24/2021Listing removed--
    Source: Owner Report a problem
    5/11/2017Listing removed$1,595$1/sqft
    Source: Owner Report a problem
    5/2/2017Price change$1,595-4.8%$1/sqft
    Source: Owner Report a problem
    2/17/2017Listed for rent$1,675$2/sqft
    Source: Owner Report a problem
    1/9/2016Listing removed$1,675$2/sqft
    Source: Owner Report a problem
    12/17/2015Price change$1,675-6.9%$2/sqft
    Source: Owner Report a problem
    11/30/2015Listed for rent$1,800$2/sqft
    Source: Owner Report a problem
    10/27/2012Listing removed$995$1/sqft
    Source: Coldwell Banker United, Realtors #2333275 Report a problem
    10/7/2012Listed for sale$995$1/sqft
    Source: Coldwell Banker United, Realtors #2333275 Report a problem

    Public tax history

    Tax history is unavailable.

    Neighborhood: 78733

    Nearby schools

    GreatSchools rating
    Schools provided by the listing agent
    • Elementary: Valley View,Valley View
    • Middle: West Ridge
    • High: Westlake
    • District: Eanes ISD

    Source: The MLS. This data may not be complete. We recommend contacting the local school district to confirm school assignments for this home.