Skip main navigation
Sold for $2,700,000
  • $2,700,000

    302 N Lumina Avenue, Wrightsville Beach, NC 28480

    4beds
    3,471sqft
    Single Family Residence
    Built in 1998
    5,227 Square Feet Lot
    $3,739,000 Zestimate®
    $778/sqft
    $7,988 Estimated rent

    Home value

    $3,739,000

    $2.92M - $4.90M

    $7,988/mo

    Zestimate® history
    Loading
    Loading...

    Owner options

    List your home for rent

    $7,988/mo

    Rent Zestimate®

    Find your next renter with Zillow Rental Manager. Plus, with online applications, you can quickly screen prospective tenants – for free.

    Learn more

    $7,988/mo

    Rent Zestimate®

    Refinance and save

    $15,444/mo

    Est. payment

    Refinancing to a lower rate could help reduce your monthly payments and save thousands over the life of the loan.

    See today's rates

    $15,444/mo

    Est. payment

    Explore your selling options

    Work with a Zillow partner agent

    Leverage their expertise and Zillow's premium Showcase listings to get your home seen by more buyers.

    Get started

    List with your own agent

    Get your home in front of millions of buyers by listing it on Zillow.

    Learn how to do it

    Sell it yourself

    Take full control of how buyers see your home on Zillow by listing For Sale by Owner (FSBO).

    List your home

    What's special

    There is nothing ordinary about this 3400+sqft extraordinary 4BR/4.5BA opportunity on Wrightsville Beach. Significant enhancements make this turn-key, move-in ready, offering completely on trend. Select designer's choice kitchen features oversized quartz island, stainless KitchenAid appliance pkg, stylish lighting, new cabinetry, and large slab quartz backsplash. Open concept living area with gorgeous hardwood floors includes a wet bar with beverage center. Living and dining areas both open to spacious covered wrap around porch, perfect for enjoying Wrightsville's famed ocean cooled evenings and year-round sea breeze. Dine inside or out during any season. All guest bedrooms are ensuite with completely renovated modern baths, two of the three suites directly access exterior wrap porch. The top level of the home features the primary bedroom with luxury bath, generous walk-in closet, and a private master exterior balcony. 4-stop elevator included for added convenience. All new interior paint offers a soothing neutral coastal palette. New Viwinco impact glass window package. Cedar shake siding with large, covered wrap porches and exposed rafter tails truly enhance the timeless cottage feel. The 50' x 100' lot offers an abundance of well established natural vegetation and yard space. Fully enclosed garage. Additional carport space becomes a perfect spot for lazy summer days in the shade, oyster roasts, and shrimp boils with friends. Great ground level storage room for earth cruisers, beach chairs, surfboards. Convenient beach access is just a short stroll away. So, wax up the surfboard or grab the beach chairs, either way - life is better at the beach!

    Zillow last checked:

    Listing updated:

    Listed by:

    Team Hardee Hunt & Williams 910-256-6998,

    Hardee Hunt & Williams

    Bought with:

    The Rising Tide Team

    Intracoastal Realty Corp

    Source: Hive MLS,MLS#: 100413588MLS LogoOriginating MLS: Cape Fear Realtors MLS, Inc.

    Facts & features

    Interior

    Bedrooms & bathrooms
    • Bedrooms: 4
    • Bathrooms: 5
    • Full bathrooms: 4
    • 1/2 bathrooms: 1
    Rooms
    • Room types: Master Bedroom, Bedroom 2, Bedroom 3, Bedroom 4, Great Room, Dining Room, Kitchen, Laundry
    Primary bedroom
    • Level: Fourth
    • Dimensions: 13 x 12
    Bedroom 2
    • Level: Second
    • Dimensions: 13 x 11
    Bedroom 3
    • Level: Second
    • Dimensions: 14 x 12
    Bedroom 4
    • Level: Second
    • Dimensions: 13 x 13
    Dining room
    • Level: Third
    • Dimensions: 15 x 12
    Great room
    • Level: Third
    • Dimensions: 32 x 17
    Kitchen
    • Level: Third
    • Dimensions: 19 x 14
    Laundry
    • Level: Second
    • Dimensions: 12 x 9
    Heating
    • Heat Pump, Electric
    Cooling
    • Heat Pump
    Appliances
    • Laundry: Laundry Room
    Features
    • High Ceilings, Solid Surface, Kitchen Island, Elevator, Ceiling Fan(s), Walk-in Shower, Wet Bar
    • Flooring: Tile, Wood
    • Has fireplace: No
    • Fireplace features: None
    Interior area
    • Total structure area: 3,471
    • Total interior livable area: 3,471 sqft

    Property

    Parking
    • Total spaces: 1
    • Parking features: Off Street, On Site
    • Carport spaces: 1
    Accessibility
    • Accessibility features: Accessible Elevator Installed
    Features
    • Levels: Three Or More
    • Stories: 4
    • Patio & porch: Covered, Deck, Porch, Wrap Around
    • Fencing: Partial
    • Has view: Yes
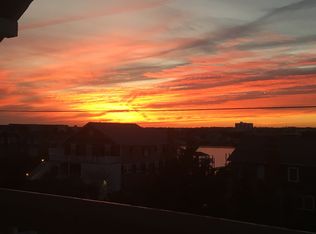
    • View description: Ocean, Sound
    • Has water view: Yes
    • Water view: Ocean,Sound
    • Waterfront features: None
    Lot
    • Size: 5,227 Square Feet
    • Dimensions: 50 x 100 x 50 x 100
    Details
    • Parcel number: R06308006003000
    • Zoning: R-1
    • Special conditions: Standard

    Construction

    Type & style
    • Home type: SingleFamily
    • Property subtype: Single Family Residence
    Materials
    • Shake Siding, Wood Siding
    • Foundation: Other, Pilings
    • Roof: Shingle
    Condition
    • New construction: No
    • Year built: 1998

    Utilities & green energy

    • Sewer: Public Sewer
    • Water: Public
    • Utilities for property: Sewer Available, Water Available

    Community & HOA

    Community
    • Subdivision: Not In Subdivision
    HOA
    • Has HOA: No
    • Amenities included: None
    Location
    • Region: Wrightsville Beach

    Financial & listing details

    • Price per square foot: $778/sqft
    • Tax assessed value: $1,355,900
    • Annual tax amount: $7,353
    • Date on market: 7/27/2025
    • Cumulative days on market: 82 days
    • Listing agreement: Exclusive Right To Sell
    • Listing terms: Cash,Conventional

    Price history

    DateEventPrice
    2/23/2024Sold$2,700,000-12.9%$778/sqft
    Source: Hive MLS #100413588 Report a problem
    1/29/2024Pending sale$3,100,000$893/sqft
    Source: Hive MLS #100413588 Report a problem
    11/7/2023Listed for sale$3,100,000+148%$893/sqft
    Source: Hive MLS #100413588 Report a problem
    8/27/2014Sold$1,250,000+15.7%$360/sqft
    Source: Hive MLS #30503667 Report a problem
    4/26/2013Sold$1,080,000$311/sqft
    Source: Hive MLS #30470205 Report a problem

    Public tax history

    Tax history is unavailable.

    Neighborhood: 28480

    Nearby schools

    GreatSchools rating
    Get a cash offer in 3 minutes
    Find out how much your home could sell for in as little as 3 minutes with a no-obligation cash offer.
    Estimated market value
    $3,739,000
    Get a cash offer in 3 minutes
    Find out how much your home could sell for in as little as 3 minutes with a no-obligation cash offer.
    Estimated market value
    $3,739,000