Skip main navigation
Pending
  • $165,000

    302 N Mackinaw St, Durand, MI 48429

    3beds
    1,268sqft
    : 
    Loading
    Get pre-qualified
    Single Family Residence
    Built in 1910
    10,454 Square Feet Lot
    $-- Zestimate®
    $130/sqft
    $-- HOA

    What's special

    Very nicely landscapedLots of storage areasFirst floor bedroomWindow seat with storageNewer natural gas furnaceNice lightingGorgeous original oak woodwork
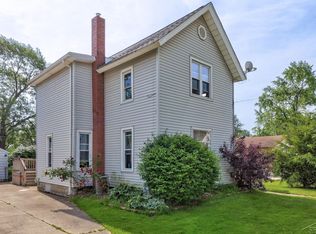
    Welcome to 302 Mackinaw St., Durand! This wonderful older home with beautiful original woodwork, doors, and trim is now available! Excellent location - close to schools, park, and our library. Only 4 minutes to I-69 for any commute 1268 Sq. feet 1.5 story home with first floor bedroom, amazing dining and living rooms with the gorgeous original oak woodwork, all open and even a window seat with storage. Great sized windows thru out this home. The kitchen is adorable, newer cabinets, nice lighting, and a special feature - a coffee bar and cabinet!! All of the appliances and washer, dryer are staying! Going upstairs with the beautiful oak steps and trim, 2 bedrooms with the largest closets, excellent storage more like small rooms, an office space or 4th bedroom, and large full bath with extra linen storage. The owner currently works at home and first floor bedroom is her office! The basement features a newer natural gas furnace, only 6 year old, lots of storage areas and the laundry set up. The front porch is the gem, just great size to have your morning coffee or enjoy the perfect spot for Durand’s parades. Very nicely landscaped, private back yard with a 2 car detached garage. This home is available to cash or pre-approved conventional mortgage buyers. Some notice for showings. Offered for $165,000.00!! Excellent location only 4 minutes to I-69 or any commute. Durand Area Schools.
    21 days
    |
    900
    |
    122
    |

    Zillow last checked:

    Listing updated:

    Listed by:

    Mary Sumpter 517-202-6729,

    Keller Williams First 517-625-4663

    Source: MiRealSource,MLS#: 50212922MLS LogoOriginating MLS: Greater Shiawassee Association of REALTORS

      Facts & features

      Interior

      Bedrooms & bathrooms
      • Bedrooms: 3
      • Bathrooms: 2
      • Full bathrooms: 1
      • 1/2 bathrooms: 1
      • Main level bedrooms: 1
      Rooms
      • Room types: Den/Study/Lib, Family Room, Living Room, Master Bathroom, Office, Dining Room
      Bedroom 1
      • Features: Carpet
      • Level: Main
      • Area: 110
      • Dimensions: 10 x 11
      Bedroom 2
      • Features: Wood
      • Level: Second
      • Area: 132
      • Dimensions: 11 x 12
      Bedroom 3
      • Features: Carpet
      • Level: Second
      • Area: 180
      • Dimensions: 12 x 15
      Bathroom 1
      • Features: Linoleum
      • Level: Second
      • Area: 91
      • Dimensions: 13 x 7
      Dining room
      • Features: Carpet
      • Level: Main
      • Area: 204
      • Dimensions: 12 x 17
      Kitchen
      • Features: Linoleum
      • Level: Main
      • Area: 196
      • Dimensions: 14 x 14
      Living room
      • Features: Carpet
      • Level: Main
      • Area: 272
      • Dimensions: 16 x 17
      Heating
      • Forced Air, Natural Gas
      Cooling
      • Central Air
      Appliances
      • Included: Dryer, Microwave, Range/Oven, Refrigerator, Washer, Gas Water Heater
      • Laundry: Lower Level
      Features
      • Walk-In Closet(s), Pantry
      • Flooring: Hardwood, Vinyl, Carpet, Wood, Concrete, Linoleum
      • Windows: Bay Window(s)
      • Basement: MI Basement,Stone,Unfinished
      • Has fireplace: No
      Interior area
      • Total structure area: 2,108
      • Total interior livable area: 1,268 sqft
      • Finished area above ground: 1,268
      • Finished area below ground: 0

      Property

      Parking
      • Total spaces: 2
      • Parking features: 2 Spaces, Covered, Detached, Electric in Garage, Garage Door Opener, Garage Faces Side
      • Garage spaces: 2
      Features
      • Levels: One and One Half
      • Stories: 1.5
      • Patio & porch: Porch
      • Exterior features: Sidewalks, Street Lights
      • Frontage type: Road
      • Frontage length: 51
      Lot
      • Size: 10,454 Square Feet
      • Dimensions: 51 x 130
      • Features: Subdivision, Irregular Lot
      Details
      • Additional structures: Shed(s)
      • Parcel number: 203401200200
      • Zoning description: Residential
      • Special conditions: Private

      Construction

      Type & style
      • Home type: SingleFamily
      • Architectural style: Colonial
      • Property subtype: Single Family Residence
      Materials
      • Vinyl Siding
      • Foundation: Basement, Stone
      Condition
      • New construction: No
      • Year built: 1910

      Utilities & green energy

      • Sewer: Public Sanitary
      • Water: Public
      • Utilities for property: Cable/Internet Avail.

      Community & HOA

      Community
      • Subdivision: 401 North Main
      HOA
      • Has HOA: No
      Location
      • Region: Durand

      Financial & listing details

      • Price per square foot: $130/sqft
      • Tax assessed value: $78,240
      • Annual tax amount: $2,193
      • Date on market: 6/26/2026
      • Cumulative days on market: 23 days
      • Listing agreement: Exclusive Right To Sell
      • Listing terms: Cash,Conventional
      • Road surface type: Paved

        Estimated market value

        Not available

        Estimated sales range

        Not available

        $1,216/mo

        Price history

        DateEventPrice
        7/3/2026Pending sale$165,000$130/sqft
        Source: MiRealSource #50212922 Report a problem
        6/26/2026Listed for sale$165,000+136.1%$130/sqft
        Source: MiRealSource #50212922 Report a problem
        11/26/2014Sold$69,900+2.9%$55/sqft
        Source: MiRealSource #20422396 Report a problem
        10/9/2014Listed for sale$67,900$54/sqft
        Source: Coldwell Banker Professionals #31215255 Report a problem

        Public tax history

        YearProperty taxesTax assessment
        2020-- $39,120 +10%
        2019-- $35,550 +5.2%
        2018-- $33,790 +3.1%
        2017-- $32,780
        2016-- $32,780 +2.5%
        2015-- $31,990 -10.6%
        2014-- $35,790 -18.5%
        2011-- $43,890 -11.2%
        2010-- $49,450
        2009-- --
        2008-- --
        2007-- $58,340 +4.4%
        2006-- $55,870 +5.1%
        2005-- $53,140 +7.1%
        2004-- $49,610 +7.8%
        2002-- $46,020 +5%
        2001-- $43,810 +9.5%
        2000-- $40,020
        Find assessor info on the county website

        Monthly payment

        Est. payment

        Payment breakdown

        Explore the cost of this home by adjusting the details. Changes won't be saved.
        All calculations are estimates and provided by Zillow, Inc. for informational purposes only. Actual amounts may vary.
        HOA fees may include property taxes on listings classified as Co-Ops. Contact the listing agent and/or owner for fee details.
        Mortgage interest rates are dependent on a number of factors, including credit score, down payment, and repayment length. Interest rate data provided by Zillow Group Marketplace, Inc. as of 1/1/1970 from various mortgage lenders with which we have lead or other similar arrangements; the Estimated Payment is an average of those rates.
        See how much you could borrow to make a competitive offer.

        Climate risks

        Neighborhood: 48429

        Getting around

        57 / 100
        Somewhat Walkable
        45 / 100
        Somewhat Bikeable

        Nearby schools

        GreatSchools rating
        Schools provided by the listing agent
        • District: Durand Area Schools

        Source: MiRealSource. This data may not be complete. We recommend contacting the local school district to confirm school assignments for this home.

        A local agent can set up tours, give advice and negotiate with sellers.

        Browse local experts

        Similar homes