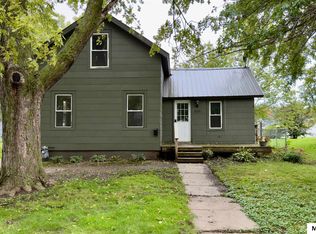
If you've been searching for the perfect combination of convenience, recreation, and comfortable one-level living, your search ends here! This well-maintained 3-bedroom, 2-bath home offers an unbeatable location just steps from the public boat ramp, making it easy to spend more time on the water and less time loading, unloading, and searching for parking. Simply launch your boat, enjoy the day, then pull directly onto your own property. It's a rare convenience that waterfront enthusiasts will appreciate every time they head out. Inside, you'll enjoy the ease of single-level living with a practical floor plan designed for everyday comfort. The spacious enclosed porch provides the perfect place to relax with your morning coffee, entertain friends, or unwind after a day on the river. Located near the Aquatic Center, Library, churches, downtown shopping, dining, and community events, this home puts everything you need within easy reach while offering a lifestyle many only dream about. Whether you're looking for your forever home, a weekend retreat, or an investment in a highly desirable location, this property delivers exceptional value, convenience, and recreation. Opportunities like this don't come along often—schedule your private showing today before someone else is backing their boat into the water from what could have been your driveway! The Seller is related to the Listing Broker.
For sale
Price cut: $10K (9/22)
$74,900
302 N Main St, Greene, IA 50636
3beds
1,189sqft
Single Family Residence
Built in 1880
5,662 Square Feet Lot
$-- Zestimate®
$63/sqft
$-- HOA
What's special
- 57 days
- 207
- 18
Zillow last checked:
Listing updated:
Listed by:
Bruce Yerkes 651-249-8060,
Bennett Realty
Source: Northeast Iowa Regional BOR as distributed by MLS GRID,MLS#: 20263686
Facts & features
Interior
Bedrooms & bathrooms
- Bedrooms: 3
- Bathrooms: 2
- Full bathrooms: 1
- 3/4 bathrooms: 1
Rooms
- Room types: 1st Floor Entry, Main Floor Laundry, Living Room Separate
Other
- Level: Upper
Other
- Level: Main
Other
- Level: Lower
Dining room
- Level: Main
- Area: 169 Square Feet
- Dimensions: 13x13
Kitchen
- Level: Main
- Area: 112 Square Feet
- Dimensions: 14x8
Living room
- Level: Main
- Area: 195 Square Feet
- Dimensions: 15x13
Heating
- Forced Air, Natural Gas
Cooling
- Ceiling Fan(s), Central Air
Appliances
- Included: Dryer, Disposal, Free-Standing Range, Refrigerator, Washer, Gas Water Heater
- Laundry: 1st Floor, Washer Hookup
Features
- Ceiling Fan(s)
- Basement: Interior Entry,Stone/Rock
- Has fireplace: No
- Fireplace features: None
Interior area
- Total interior livable area: 1,189 sqft
- Finished area below ground: 0
Property
Parking
- Total spaces: 1
- Parking features: Detached Garage, Garage Door Opener, Workshop in Garage
- Carport spaces: 1
Features
- Patio & porch: Covered, Enclosed, Screened
Lot
- Size: 5,662 Square Feet
- Dimensions: 120x50x120x50
- Features: Corner Lot
Details
- Parcel number: 0201305007
- Zoning: R-1
- Special conditions: Standard
Construction
Type & style
- Home type: SingleFamily
- Architectural style: Contemporary
- Property subtype: Single Family Residence
Materials
- Aluminum Siding
- Roof: Shingle,Asphalt
Condition
- Year built: 1880
Utilities & green energy
- Sewer: Public Sewer
- Water: Public
Community & HOA
Community
- Features: Sidewalks
- Security: Smoke Detector(s)
Location
- Region: Greene
Financial & listing details
- Price per square foot: $63/sqft
- Tax assessed value: $58,770
- Annual tax amount: $966
- Date on market: 8/7/2026
- Cumulative days on market: 59 days
- Road surface type: Gravel
Estimated market value
Not available
Estimated sales range
Not available
$1,034/mo
Price history
| Date | Event | Price |
|---|---|---|
| 9/22/2026 | Price change | $74,900-11.8%$63/sqft |
Source:  Northeast Iowa Regional BOR as distributed by MLS GRID #20263686 Report a problem Northeast Iowa Regional BOR as distributed by MLS GRID #20263686 Report a problem | ||
| 8/7/2026 | Listed for sale | $84,900$71/sqft |
Source: Northeast Iowa Regional BOR as distributed by MLS GRID #20263686 Report a problem | ||
Public tax history
| Year | Property taxes | Tax assessment |
|---|---|---|
| 2025 | $918 -4% | $57,800 +7.2% |
| 2024 | $956 | $53,940 |
| 2023 | $956 +4.6% | $53,940 +14.8% |
| 2022 | $914 +2.9% | $46,970 |
| 2021 | $888 -4.9% | $46,970 +11.1% |
| 2020 | $934 +12.8% | $42,270 |
| 2019 | $828 +1.5% | $42,270 +7.4% |
| 2018 | $816 | $39,370 |
| 2017 | $816 -1% | $39,370 -1.4% |
| 2016 | $824 +18.1% | $39,940 +12.4% |
| 2015 | $698 | $35,520 |
| 2014 | $698 +3.9% | $35,520 |
| 2009 | $672 +4% | -- |
| 2008 | $646 -0.9% | -- |
| 2007 | $652 | -- |
Find assessor info on the county website
Monthly payment
Est. payment
Payment breakdown
Explore the cost of this home by adjusting the details. Changes won't be saved.Climate risks
Neighborhood: 50636
Nearby schools
Schools provided by the listing agent
- Elementary: North Butler CSD
- Middle: North Butler CSD
- High: North Butler CSD
Source: Northeast Iowa Regional BOR as distributed by MLS GRID. This data may not be complete. We recommend contacting the local school district to confirm school assignments for this home.


Similar homes
- $78,0002 bd1 ba1k sqft205 S 4th St, Greene, IA 50636For Sale

 MLS ID #260582, JENNA SHERIFF, Jane Fischer & Associates Llc. Greater Mason BOR
 - $59,0003 bd2 ba1.2k sqft220 W Traer St, Greene, IA 50636For Sale
 MLS ID #20261864, Lori Beierschmitt, Advanced, Realtors LLC. Northeast Iowa Regional BOR as distributed by MLS GRID
 - $75,0002 bd1 ba1k sqft620 College St, Marble Rock, IA 50653For Sale
 MLS ID #749277, Nancy Hagen, Progressive Real Estate RN,LLC. DMMLS
 - $79,9002 bd2 ba1.1k sqft605 Allison St, Charles City, IA 50616For Sale
 MLS ID #260764, SHARLISA CIAVARELLI, Hollister Property & Management. Greater Mason BOR
 - $62,0003 bd2 ba1.4k sqft701 E Main Ave, Rockford, IA 50468For SaleMLS ID #260594, RORY PRAZAK, Exit Realty Mason City. Greater Mason BOR
- $68,5001 bd1 ba678 sqft412 Swartwood St, Rudd, IA 50471For SaleMLS ID #260596, FAWN BELLINGHAUSEN, Jane Fischer & Associates Llc. Greater Mason BOR
