Skip main navigation
Sold for $1,200,000
  • $1,200,000

    302 N Meldrum St #314, Fort Collins, CO 80521

    3beds
    1,979sqft
    Condominium
    Built in 2018
    -- sqft lot
    $1,203,600 Zestimate®
    $606/sqft
    $3,473 Estimated rent

    Home value

    $1,203,600

    $1.14M - $1.26M

    $3,473/mo

    Zestimate® history
    Loading
    Loading...

    Owner options

    List your home for rent

    $3,473/mo

    Rent Zestimate®

    Find your next renter with Zillow Rental Manager. Plus, with online applications, you can quickly screen prospective tenants – for free.

    Learn more

    $3,473/mo

    Rent Zestimate®

    Refinance and save

    $5,983/mo

    Est. payment

    Refinancing to a lower rate could help reduce your monthly payments and save thousands over the life of the loan.

    See today's rates

    $5,983/mo

    Est. payment

    Explore your selling options

    Work with a Zillow partner agent

    Leverage their expertise and Zillow's premium Showcase listings to get your home seen by more buyers.

    Get started

    List with your own agent

    Get your home in front of millions of buyers by listing it on Zillow.

    Learn how to do it

    Sell it yourself

    Take full control of how buyers see your home on Zillow by listing For Sale by Owner (FSBO).

    List your home

    What's special

    Stunning mountain viewsHigh-end finishesGrey-washed oak floorsCurb-less walk-in shower panRooftop deckJenn-air five-burner cooktopJenn-air wine cellar
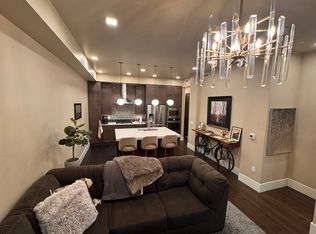
    Discover a rare opportunity with this lock-and-leave penthouse condo in Old Town, Fort Collins. Nestled on the top floor at 302 North Meldrum Street, Unit 314 offers a sophisticated living experience with 1,979 square feet of modern design. The thoughtful floor plan includes a formal entry with a convenient powder room, leading into an expansive living area featuring soaring 12' ceilings that frame stunning mountain views over the treetops.Crafted with high-end finishes by Sprinhaus & Eheart design studios, this home boasts grey-washed oak floors, upscale quartz countertops, and elegant Tischlerei cabinetry. Culinary enthusiasts will appreciate the Jenn-Air five-burner cooktop, ultra-quiet dishwasher, double convection oven, and recessed refrigerator.The main-floor primary suite is a retreat with a stone resin soaking tub, a curb-less walk-in shower pan, sophisticated grey/black marble floors, and custom closet cabinetry. A custom under-stair dry bar includes a 46-bottle Jenn-Air wine cellar and a 40-bottle wine rack. Upstairs, discover two guest rooms, a bath, a loft with views, and a wet bar with a beverage fridge.Enjoy outdoor living with one balcony and a rooftop deck complete with a fountain. With two secure garage spaces, a secure lobby with package delivery, elevator access, and STC-60 tested sound engineering, this condo combines luxury with peace of mind. Live just four blocks from The Rio in the quietest location in Old Town. Don't miss this stunning home!

    Zillow last checked:

    Listing updated:

    Listed by:

    Kelly McBartlett 970-541-0571,

    Compass - Boulder

    Bought with:

    Kelly McBartlett, 100042503

    Compass - Boulder

    Source: IRES as distributed by MLS GRID,MLS#: 1042649MLS Logo

    Facts & features

    Interior

    Bedrooms & bathrooms
    • Bedrooms: 3
    • Bathrooms: 3
    • Full bathrooms: 2
    • 1/2 bathrooms: 1
    • Main level bathrooms: 2
    Primary bedroom
    • Description: Carpet
    • Features: Full Primary Bath, Tub+Shower Primary, Luxury Features Primary Bath, 5 Piece Primary Bath
    • Level: Main
    • Area: 132 Square Feet
    • Dimensions: 11 x 12
    Bedroom 2
    • Description: Carpet
    • Level: Upper
    • Area: 110 Square Feet
    • Dimensions: 11 x 10
    Bedroom 3
    • Description: Carpet
    • Level: Upper
    • Area: 110 Square Feet
    • Dimensions: 11 x 10
    Dining room
    • Description: Wood
    • Level: Main
    • Area: 63 Square Feet
    • Dimensions: 7 x 9
    Family room
    • Description: Wood
    • Level: Upper
    • Area: 132 Square Feet
    • Dimensions: 11 x 12
    Kitchen
    • Description: Wood
    • Level: Main
    • Area: 140 Square Feet
    • Dimensions: 14 x 10
    Living room
    • Description: Wood
    • Level: Main
    • Area: 357 Square Feet
    • Dimensions: 17 x 21
    Study
    • Description: Wood
    • Level: Main
    • Area: 84 Square Feet
    • Dimensions: 7 x 12
    Heating
    • Forced Air
    Cooling
    • Central Air, Ceiling Fan(s)
    Appliances
    • Included: Gas Range, Double Oven, Dishwasher, Refrigerator, Bar Fridge
    • Laundry: Washer/Dryer Hookup
    Features
    • Cathedral Ceiling(s), Open Floorplan, Walk-In Closet(s), Wet Bar, Kitchen Island, High Ceilings
    • Basement: None
    • Has fireplace: Yes
    • Fireplace features: Living Room
    • Common walls with other units/homes: End Unit
    Interior area
    • Total structure area: 1,979
    • Total interior livable area: 1,979 sqft
    • Finished area above ground: 1,979

    Property

    Parking
    • Total spaces: 2
    • Parking features: >8' Garage Door
    • Garage spaces: 2
    • Details: Underground
    Accessibility
    • Accessibility features: Level Lot, Level Drive, Accessible Hallway(s), Low Carpet, Accessible Doors, Main Floor Bath, Accessible Bedroom, Stall Shower, Main Level Laundry, Accessible Elevator Installed
    Features
    • Levels: Two
    • Stories: 2
    • Entry location: 3rd Floor
    • Patio & porch: Deck
    • Exterior features: Balcony
    • Has view: Yes
    • View description: Hills, Plains View, City
    Lot
    • Features: Evergreen Trees, Deciduous Trees, Level, Abuts Park, City Limits, Paved, Curbs, Gutters, Sidewalks, Street Light, Alley, Fire Hydrant within 500 Feet
    Details
    • Parcel number: R1669153
    • Zoning: RES
    • Special conditions: Private Owner

    Construction

    Type & style
    • Home type: Condo
    • Architectural style: Legal Conforming,Contemporary
    • Property subtype: Condominium
    • Attached to another structure: Yes
    Materials
    • Frame, Brick, Composition, Concrete
    • Roof: Rubber
    Condition
    • New construction: No
    • Year built: 2018

    Utilities & green energy

    • Electric: City of FTC
    • Gas: XCEL
    • Sewer: Public Sewer
    • Water: City
    • Utilities for property: Natural Gas Available, Electricity Available, Cable Available, Individual Meter-Electric, Individual Meter-Gas, High Speed Avail
    Green energy
    • Energy efficient items: Windows

    Community & neighborhood

    Security
    • Security features: Fire Sprinkler System
    Community
    • Community features: Park, Security Building, Elevator
    Location
    • Region: Fort Collins
    • Subdivision: Myridium

    HOA & financial

    HOA
    • Has HOA: Yes
    • HOA fee: $390 monthly
    • Services included: Common Amenities, Trash, Snow Removal, Maintenance Grounds, Security, Management, Utilities, Exterior Maintenance, Water, Insurance, Sewer
    • Association name: Myridium - Ascend Property Mgm
    • Association phone: 970-367-4200

    Other

    Other facts
    • Listing terms: Cash,Conventional
    • Road surface type: Asphalt

    Price history

    DateEventPrice
    12/23/2025Sold$1,200,000-15.8%$606/sqft
    Source: IRES as distributed by MLS GRID #1042649 Report a problem
    12/3/2025Pending sale$1,425,000$720/sqft
    Source: REcolorado as distributed by MLS GRID #IR1042649 Report a problem
    9/2/2025Listed for sale$1,425,000+33.6%$720/sqft
    Source: IRES as distributed by MLS GRID #1042649 Report a problem
    6/23/2021Sold$1,067,000-8%$539/sqft
    Source: IRES as distributed by MLS GRID #925189 Report a problem
    10/15/2020Price change$1,159,700-2.9%$586/sqft
    Source: The Group Inc. #925189 Report a problem
    9/28/2020Listed for sale$1,194,700+17.4%$604/sqft
    Source: Group Mulberry #925189 Report a problem
    7/31/2019Sold$1,018,000$514/sqft
    Source: The Group Inc RE solds #7510631_80521_314 Report a problem

    Public tax history

    YearProperty taxesTax assessment
    2024$6,284 -12.3%$65,935 -1%
    2023$7,164 -1.1%$66,574 -7.6%
    2022$7,246 +127%$72,051 -2.8%
    2021$3,192 -0.4%$74,124 +128.9%
    2020$3,205 +332.7%$32,382 -0.7%
    2019$741 $32,609 +323.3%
    2018$741 $7,704

    Find assessor info on the county website

    Neighborhood: Matinez park

    Nearby schools

    GreatSchools rating
    Schools provided by the listing agent
    • Elementary: Putnam
    • Middle: Lincoln
    • High: Poudre

    Source: IRES as distributed by MLS GRID. This data may not be complete. We recommend contacting the local school district to confirm school assignments for this home.

    Get a cash offer in 3 minutes
    Find out how much your home could sell for in as little as 3 minutes with a no-obligation cash offer.
    Estimated market value
    $1,203,600
    Get a cash offer in 3 minutes
    Find out how much your home could sell for in as little as 3 minutes with a no-obligation cash offer.
    Estimated market value
    $1,203,600