Skip main navigation
Closed
  • $163,000

    302 N Michigan St, Oxford, IN 47971

    4beds
    1,512sqft
    Single Family Residence
    Built in 1935
    0.28 Acres Lot
    $163,100 Zestimate®
    $--/sqft
    $1,308 Estimated rent

    Home value

    $163,100

    Estimated sales range

    Not available

    $1,308/mo

    Zestimate® history
    Loading
    Loading...

    Owner options

    List your home for rent

    $1,308/mo

    Rent Zestimate®

    Find your next renter with Zillow Rental Manager. Plus, with online applications, you can quickly screen prospective tenants – for free.

    Learn more

    $1,308/mo

    Rent Zestimate®

    Refinance and save

    $1,039/mo

    Est. payment

    Refinancing to a lower rate could help reduce your monthly payments and save thousands over the life of the loan.

    See today's rates

    $1,039/mo

    Est. payment

    Explore your selling options

    Work with a Zillow partner agent

    Leverage their expertise and Zillow's premium Showcase listings to get your home seen by more buyers.

    Get started

    List with your own agent

    Get your home in front of millions of buyers by listing it on Zillow.

    Learn how to do it

    Sell it yourself

    Take full control of how buyers see your home on Zillow by listing For Sale by Owner (FSBO).

    List your home

    What's special

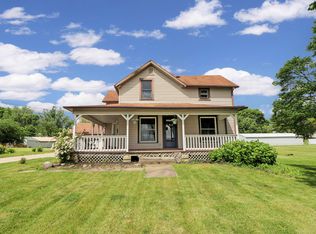
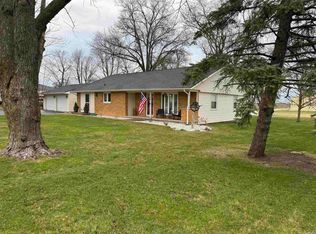
    Great find in Oxford, IN! This charming 1395 four-bedroom home at 302 N. Michigan St. offers the warmth of small-town living at an exceptional value! On a generous but manageable lot, this home is framed by a well-kept lawn and mature trees. Vinyl siding and standing-seam metal roof signal quality craftsmanship that is built. A sharp front entry and a refreshed side deck make outdoor living easy - whether it's morning coffee, hosting neighbors or soaking in the sounds of nature. A cozy living room is the heart of this home. It has an airy, gathering-friendly feel! Four bedrooms offer generous space — easily accommodating a growing family, dedicated home office, or creative hobby rooms tailored to your lifestyle. An eat-in kitchen features ample cabinetry for displaying your favorite décor, solid counter space, dishwasher, and an optimal layout. Laundry area tucked nicely in the gigantic bathroom with cute new dropped ceiling tiles is efficient. A private gravel area for off-street parking adds everyday convenience fitting multiple vehicles comfortably. For those thinking ahead, there is plenty of room on the property to add a garage — a versatile option that only enhances value long-term. Fresh landscaping includes fruit trees! You will soon delight in having your very own cherries, peaches, plums and apples at your fingertips. There is a ready-made garden area too. Location is everything! The notable and well loved Dan Patch Cafe is very near. Step only a block or two to the recently refreshed and completely re-energized Town Square of Oxford! This historic town square with a rich history has new and unique small-town shops plus vast community charm. Take advantage of a packed community calendar that keeps this quaint town feeling alive and connected. For those with ties to academia, 302 N. Michigan St. sits only about 25 minutes from the one and only Purdue University -- which makes it the ideal choice for faculty, staff, students, graduate students or anyone seeking a quieter lifestyle that is still within reach of West Lafayette! Whether you're planting roots or adding to an investment portfolio, this is a rare find with a genuine small-town vibe…a vibe that feels like YOU are finally HOME. Schedule your appointment today. Priced to sell and won’t last long!

    Zillow last checked:

    Listing updated:

    Listed by:

    Michelle Rainey Agt:765-532-3415,

    Keller Williams Lafayette

    Bought with:

    Scott Fultz, RB19001721

    eXp Realty, LLC

    Source: IRMLS,MLS#: 202615726MLS Logo

    Facts & features

    Interior

    Bedrooms & bathrooms
    • Bedrooms: 4
    • Bathrooms: 1
    • Full bathrooms: 1
    • Main level bedrooms: 2
    Bedroom 1
    • Level: Main
    Bedroom 2
    • Level: Main
    Kitchen
    • Level: Main
    • Area: 180
    • Dimensions: 15 x 12
    Living room
    • Level: Main
    • Area: 300
    • Dimensions: 20 x 15
    Heating
    • Natural Gas, Forced Air
    Cooling
    • Central Air
    Appliances
    • Included: Range/Oven Hook Up Elec, Dishwasher, Refrigerator, Electric Range, Electric Water Heater
    • Laundry: Electric Dryer Hookup, Main Level, Washer Hookup
    Features
    • Ceiling Fan(s), Laminate Counters, Eat-in Kitchen, Tub/Shower Combination
    • Flooring: Carpet, Vinyl
    • Basement: Crawl Space
    • Has fireplace: No
    • Fireplace features: None
    Interior area
    • Total structure area: 1,512
    • Total interior livable area: 1,512 sqft
    • Finished area above ground: 1,512
    • Finished area below ground: 0

    Property

    Parking
    • Parking features: Gravel
    • Has uncovered spaces: Yes
    Features
    • Levels: One and One Half
    • Stories: 1.5
    • Patio & porch: Deck
    Lot
    • Size: 0.28 Acres
    • Dimensions: 107x60/29x41
    • Features: Level, City/Town/Suburb
    Details
    • Parcel number: 041218444001.000011

    Construction

    Type & style
    • Home type: SingleFamily
    • Property subtype: Single Family Residence
    Materials
    • Vinyl Siding
    • Roof: Metal
    Condition
    • New construction: No
    • Year built: 1935

    Utilities & green energy

    • Sewer: City
    • Water: City

    Community & HOA

    Community
    • Subdivision: None
    Location
    • Region: Oxford

    Financial & listing details

    • Tax assessed value: $113,900
    • Annual tax amount: $908
    • Date on market: 4/30/2026
    • Listing terms: Cash,Conventional,FHA

    Price history

    DateEventPrice
    6/19/2026Sold$163,000+1.9%
    Source: IRMLS #202615726 Report a problem
    5/18/2026Pending sale$160,000
    Source: IRMLS #202615726 Report a problem
    5/12/2026Price change$160,000-3%
    Source: IRMLS #202615726 Report a problem
    4/30/2026Listed for sale$165,000+22.2%
    Source: IRMLS #202615726 Report a problem
    4/2/2024Sold$135,000-3.2%
    Source: IRMLS #202345064 Report a problem
    2/3/2024Pending sale$139,500
    Source: IRMLS #202345064 Report a problem
    12/19/2023Price change$139,500+20.8%
    Source: IRMLS #202345064 Report a problem
    5/25/2021Pending sale$115,500
    Source: IRMLS #202109228 Report a problem
    4/28/2021Contingent$115,500
    Source: IRMLS #202109228 Report a problem
    4/12/2021Price change$115,500-3.3%
    Source: IRMLS #202109228 Report a problem
    3/23/2021Listed for sale$119,500
    Source: IRMLS #202109228 Report a problem

    Public tax history

    YearProperty taxesTax assessment
    2025$892 +12.2%$113,900 +5.8%
    2024$795 +0.9%$107,700 +6.5%
    2023$788 +826%$101,100 +1.6%
    2022$85 -70.5%$99,500 +671.3%
    2021$288 -62.1%$12,900 -68.7%
    2020$760 -26.5%$41,200 +8.4%
    2019$1,034 +6.4%$38,000 +11.8%
    2018$972 +60.9%$34,000 +5.6%
    2017$604 $32,200 +3.2%
    2016$604 $31,200 +3.3%
    2014$604 +3.8%$30,200 +3.8%
    2013$582 -4%$29,100 -4%
    2012$606 $30,300
    2011$606 +9.8%$30,300 +9.8%
    2010$552 -10.4%$27,600 -10.4%
    2009$616 -13.5%$30,800 -1.6%
    2007$712 -16.3%$31,300 -1.9%
    2006$851 $31,900 -10.1%
    2005-- $35,500
    Find assessor info on the county website

    Neighborhood: 47971

    Nearby schools

    GreatSchools rating
    Schools provided by the listing agent
    • Elementary: Prairie Crossing
    • Middle: Benton Central
    • High: Benton Central
    • District: Benton Community

    Source: IRMLS. This data may not be complete. We recommend contacting the local school district to confirm school assignments for this home.

    Get pre-qualified for a loan
    At Zillow Home Loans, we can pre-qualify you in as little as 5 minutes with no impact to your credit score.

    An equal housing lender. NMLS #10287.

    Sell for more on Zillow
    Get a Zillow Showcase℠ listing at no additional cost and you could sell for .
    $163,100
    2% more
    +$3,262
    With Zillow Showcase(estimated)
    $166,362