Skip main navigation
Sold for $280,000
  • $280,000

    302 N Osage St, Papillion, NE 68046

    4beds
    1,421sqft
    Single Family Residence
    Built in 1959
    10,018 Square Feet Lot
    $292,500 Zestimate®
    $197/sqft
    $2,254 Estimated rent

    Home value

    $292,500

    $278,000 - $307,000

    $2,254/mo

    Zestimate® history
    Loading
    Loading...

    Owner options

    List your home for rent

    $2,254/mo

    Rent Zestimate®

    Find your next renter with Zillow Rental Manager. Plus, with online applications, you can quickly screen prospective tenants – for free.

    Learn more

    $2,254/mo

    Rent Zestimate®

    Refinance and save

    $1,913/mo

    Est. payment

    Refinancing to a lower rate could help reduce your monthly payments and save thousands over the life of the loan.

    See today's rates

    $1,913/mo

    Est. payment

    Explore your selling options

    Work with a Zillow partner agent

    Leverage their expertise and Zillow's premium Showcase listings to get your home seen by more buyers.

    Get started

    List with your own agent

    Get your home in front of millions of buyers by listing it on Zillow.

    Learn how to do it

    Sell it yourself

    Take full control of how buyers see your home on Zillow by listing For Sale by Owner (FSBO).

    List your home

    What's special

    Tv areaDream backyardHuge drivewayThird stall parking padRemodeled kitchenKitchen appliancesNewer roof
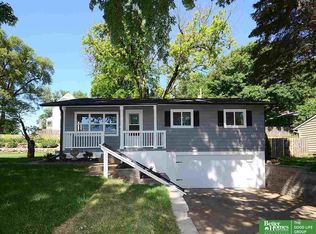
    NOWHERE else will you find this miracle mix of FOUR bedrooms, an oversized 2-car garage (PLUS a huge driveway with third stall parking pad & 50 amp RV connection) on a corner lot within walking distance of a vibrant yet quaint old town, main street scene. Not to mention countless improvements and extras within. REAL hardwood floors throughout main, updated kitchen and bath, cozy lower rec room with tv area and "work from home" nook, brand new life-giving covered front porch for quiet self reflection (or coffee/cocktail sipping) and a DREAM backyard PERFECT play space for kids, gardening, pets or entertaining friend and family. All kitchen appliances and window coverings included. Newer roof, A/C, ductwork, plumbing throughout, R50 attic insulation, electrical service (independent garage circuit) and windows. Whether you're BOUGIE or BLUE COLLAR. We got something for ya!

    Zillow last checked:

    Listing updated:

    Listed by:

    Jason Birnstihl 402-669-0415,

    BHHS Ambassador Real Estate,

    Sam Ganarajah 402-968-1096,

    BHHS Ambassador Real Estate

    Bought with:

    Jessica Watje, 20170421

    BHHS Ambassador Real Estate

    Source: GPRMLS,MLS#: 22410752MLS Logo

    Facts & features

    Interior

    Bedrooms & bathrooms
    • Bedrooms: 4
    • Bathrooms: 2
    • Full bathrooms: 1
    • 3/4 bathrooms: 1
    • Main level bathrooms: 1
    Primary bedroom
    • Features: Wood Floor, Window Covering, Ceiling Fan(s)
    • Level: Main
    • Area: 121
    • Dimensions: 11 x 11
    Bedroom 2
    • Features: Wood Floor, Window Covering, Ceiling Fan(s)
    • Level: Main
    • Area: 100
    • Dimensions: 10 x 10
    Bedroom 3
    • Features: Wood Floor, Window Covering, Ceiling Fan(s)
    • Level: Main
    • Area: 90
    • Dimensions: 10 x 9
    Bedroom 4
    • Features: Wood Floor, Window Covering, Ceiling Fan(s)
    • Level: Main
    • Area: 80
    • Dimensions: 10 x 8
    Kitchen
    • Features: Ceramic Tile Floor
    • Level: Main
    • Area: 100
    • Dimensions: 10 x 10
    Living room
    • Features: Wood Floor, Window Covering, Ceiling Fan(s)
    • Level: Main
    • Area: 210
    • Dimensions: 15 x 14
    Basement
    • Area: 670
    Heating
    • Natural Gas, Forced Air
    Cooling
    • Central Air
    Appliances
    • Included: Humidifier, Range, Refrigerator, Microwave
    Features
    • Exercise Room, Ceiling Fan(s)
    • Flooring: Wood, Vinyl, Carpet, Concrete, Ceramic Tile
    • Windows: Window Coverings
    • Basement: Partially Finished
    • Has fireplace: No
    Interior area
    • Total structure area: 1,421
    • Total interior livable area: 1,421 sqft
    • Finished area above ground: 1,040
    • Finished area below ground: 381

    Property

    Parking
    • Total spaces: 2
    • Parking features: Attached, Garage Door Opener
    • Attached garage spaces: 2
    Features
    • Patio & porch: Porch, Deck
    • Exterior features: Sprinkler System
    • Fencing: None
    Lot
    • Size: 10,018 Square Feet
    • Dimensions: 125 x 82
    • Features: Up to 1/4 Acre., Corner Lot, Public Sidewalk, Paved
    Details
    • Parcel number: 010574441

    Construction

    Type & style
    • Home type: SingleFamily
    • Architectural style: Raised Ranch
    • Property subtype: Single Family Residence
    Materials
    • Vinyl Siding
    • Foundation: Block
    • Roof: Rock
    Condition
    • Not New and NOT a Model
    • New construction: No
    • Year built: 1959

    Utilities & green energy

    • Sewer: Public Sewer
    • Water: Public
    • Utilities for property: Cable Available

    Community & HOA

    Community
    • Subdivision: BECKER'S
    HOA
    • Has HOA: No
    Location
    • Region: Papillion

    Financial & listing details

    • Price per square foot: $197/sqft
    • Tax assessed value: $242,672
    • Annual tax amount: $3,183
    • Date on market: 5/2/2024
    • Listing terms: VA Loan,FHA,Conventional,Cash
    • Ownership: Fee Simple
    • Road surface type: Paved

    Price history

    DateEventPrice
    6/24/2024Sold$280,000+1.8%$197/sqft
    Source: GPRMLS #22410752 Report a problem
    5/14/2024Pending sale$275,000$194/sqft
    Source: GPRMLS #22410752 Report a problem
    5/2/2024Listed for sale$275,000+205.6%$194/sqft
    Source: GPRMLS #22410752 Report a problem
    10/2/2015Sold$90,000-21.7%$63/sqft
    Source: GPRMLS #21512798 Report a problem
    7/31/2015Price change$115,000-8%$81/sqft
    Source: CBSHOME Real Estate 159 Dodge #21512798 Report a problem
    7/9/2015Listed for sale$125,000$88/sqft
    Source: CBSHOME Real Estate 159 Dodge #21512798 Report a problem

    Public tax history

    YearProperty taxesTax assessment
    2025$3,537 +14.7%$242,672 +19.2%
    2024$3,083 -3.2%$203,607
    2023$3,184 +3.4%$203,607 +35%
    2022$3,078 +9.8%$150,820
    2021$2,802 +1.2%$150,820 +14.5%
    2020$2,769 +2.9%$131,671 +4.4%
    2019$2,692 +23.9%$126,131 +23.9%
    2018$2,172 +0.4%$101,800 +0.4%
    2017$2,163 +5.7%$101,399 +5.6%
    2016$2,046 $96,048 -7%
    2015$2,046 $103,297 +0.6%
    2014-- $102,689 -0.4%
    2012-- $103,053 -6.2%
    2011$1,302 +114.4%$109,878 -0.3%
    2010$607 -36.6%$110,168 -1.3%
    2009$959 -23.1%$111,614 -2.5%
    2008$1,246 -41.1%$114,525 +4.4%
    2007$2,115 +4%$109,651 +6.1%
    2006$2,033 +0.2%$103,394 +5.1%
    2005$2,029 $98,340 +5.9%
    2004$2,029 +1.3%$92,830 +4.9%
    2003$2,003 +10.3%$88,458 +3.6%
    2002$1,815 +3.7%$85,409 +3.9%
    2001$1,750 +11.3%$82,180 +7.9%
    2000$1,572 $76,154
    1999-- $76,154
    Find assessor info on the county website

    Neighborhood: 68046

    Nearby schools

    GreatSchools rating
    Schools provided by the listing agent
    • Elementary: Tara Heights
    • Middle: La Vista
    • High: Papillion-La Vista
    • District: Papillion-La Vista

    Source: GPRMLS. This data may not be complete. We recommend contacting the local school district to confirm school assignments for this home.

    Get pre-qualified for a loan
    At Zillow Home Loans, we can pre-qualify you in as little as 5 minutes with no impact to your credit score.

    An equal housing lender. NMLS #10287.

    Sell for more on Zillow
    Get a Zillow Showcase℠ listing at no additional cost and you could sell for .
    $292,500
    2% more
    +$5,850
    With Zillow Showcase(estimated)
    $298,350