Welcome home!! The dream home that you have been waiting for, is now on the market, ready for you to make it yours!! This classic brick front home, is nestled within the picturesque and sought after community of Parkway at South Ridge, in the heart of Middletown and award winning Appoquinimink School District. No need for a car here!! This is the most walkable community in Middletown, within minutes to all restaurants, supermarkets, grocery stores and medical offices. 302 N Parkway is a beautiful and meticulously cared for, very spacious three level house. Be prepared to fall in love as soon as you arrive and notice a captivating curb appeal with beautiful landscaping. As you walk through the front entrance, you will walk into a bright and perfectly finished lower level, great for a second family room with access to your two car garage. As you make your way up to the main floor, you will truly be impressed with the size and the modern open floor plan, perfect for family gatherings. The kitchen is a chef's dream, equipped with newer appliances, 42"espresso cabinetry, granite counter tops, hardwood flooring, island and a pantry. The dining area and a powder room are also located on the main floor. From the dining room sliding doors you will walk into a huge brand new TREX deck, perfect for family BBQ's. Head upstairs into the upper level and find the true owner's retreat that you've been dreaming of, complete with a full en suite bath with a spa tub, stand alone shower and dual vanity. This primary suite has it all!!Super spacious, vaulted ceilings and huge walk-in closet!The laundry room with new LG washer and dryer are located on this floor for your convince. There is also a full bathroom and two other generous size bedrooms with ample closets and plenty natural light on the upper level. With a brand new high efficiency HV/AC, brand new water heater, new deck and appliances, this home lacks nothing!! Just move in, unpack your bags and enjoy!! Schedule your showing today before this beauty is gone!!
Sold for $405,777
$405,777
302 N Parkway Dr, Middletown, DE 19709
3beds
2,200sqft
Townhouse
Built in 2014
2,178 Square Feet Lot
$395,200 Zestimate®
$184/sqft
$2,590 Estimated rent
Home value
$395,200
$375,000 - $415,000
$2,590/mo
Zestimate® history
Owner options
List your home for rent
$2,590/mo
Rent Zestimate®
Find your next renter with Zillow Rental Manager. Plus, with online applications, you can quickly screen prospective tenants – for free.
$2,590/mo
Rent Zestimate®
Refinance and save
$1,945/mo
Est. payment
Refinancing to a lower rate could help reduce your monthly payments and save thousands over the life of the loan.
$1,945/mo
Est. payment
Explore your selling options
Work with a Zillow partner agent
Leverage their expertise and Zillow's premium Showcase listings to get your home seen by more buyers.
Get startedList with your own agent
Get your home in front of millions of buyers by listing it on Zillow.
Learn how to do itSell it yourself
Take full control of how buyers see your home on Zillow by listing For Sale by Owner (FSBO).
List your homeWhat's special
Zillow last checked:
Listing updated:
Listed by:
Marsela Leonard 302-339-2375,
Thyme Real Estate Co LLC
Bought with:
Dipak Bhatta, RS358960
Coldwell Banker Realty
Source: Bright MLS,MLS#: DENC2065152
Facts & features
Interior
Bedrooms & bathrooms
- Bedrooms: 3
- Bathrooms: 3
- Full bathrooms: 2
- 1/2 bathrooms: 1
- Main level bathrooms: 1
Rooms
- Room types: Living Room, Dining Room, Primary Bedroom, Bedroom 2, Kitchen, Family Room, Bedroom 1, Laundry, Primary Bathroom, Full Bath
Basement
- Description: Percent Finished: 50.0
- Area: 0
Heating
- Forced Air, Natural Gas
Cooling
- Central Air, Electric
Appliances
- Included: Electric Water Heater
- Laundry: Laundry Room
Features
- Dry Wall
- Flooring: Hardwood, Carpet
- Basement: Front Entrance,Partially Finished,Walk-Out Access
- Has fireplace: No
Interior area
- Total structure area: 2,200
- Total interior livable area: 2,200 sqft
- Finished area above ground: 2,200
- Finished area below ground: 0
Property
Parking
- Total spaces: 4
- Parking features: Garage Faces Rear, Garage Door Opener, Inside Entrance, Attached, Driveway
- Attached garage spaces: 2
- Uncovered spaces: 2
Accessibility
- Accessibility features: 2+ Access Exits
Features
- Levels: Three
- Stories: 3
- Exterior features: Sidewalks
- Pool features: None
Lot
- Size: 2,178 Square Feet
Details
- Additional structures: Above Grade, Below Grade
- Parcel number: 23021.00456
- Zoning: 23C-3
- Special conditions: Standard
Construction
Type & style
- Home type: Townhouse
- Architectural style: Traditional
- Property subtype: Townhouse
Materials
- Brick, Vinyl Siding, Aluminum Siding
- Foundation: Slab, Concrete Perimeter
- Roof: Asphalt
Condition
- Very Good
- New construction: No
- Year built: 2014
Utilities & green energy
- Electric: 200+ Amp Service
- Sewer: Public Sewer
- Water: Public
Community & HOA
Community
- Subdivision: Parkway South Ridge
HOA
- Has HOA: No
Location
- Region: Middletown
Financial & listing details
- Price per square foot: $184/sqft
- Tax assessed value: $73,800
- Annual tax amount: $2,491
- Date on market: 7/25/2024
- Listing agreement: Exclusive Right To Sell
- Listing terms: Cash,Conventional,FHA,VA Loan
- Inclusions: Refrigerator, Washer, Dryer
- Exclusions: Personal Property
- Ownership: Fee Simple
Price history
| Date | Event | Price |
|---|---|---|
| 9/12/2024 | Sold | $405,777+1.5%$184/sqft |
Source:  Bright MLS #DENC2065152 Report a problem Bright MLS #DENC2065152 Report a problem | ||
| 8/9/2024 | Pending sale | $399,900$182/sqft |
Source: Bright MLS #DENC2065152 Report a problem | ||
| 7/30/2024 | Contingent | $399,900$182/sqft |
Source: Bright MLS #DENC2065152 Report a problem | ||
| 7/25/2024 | Listed for sale | $399,900+75.4%$182/sqft |
Source: Bright MLS #DENC2065152 Report a problem | ||
| 4/20/2020 | Sold | $228,000-18.5%$104/sqft |
Source: Public Record Report a problem | ||
| 2/23/2020 | Pending sale | $279,900$127/sqft |
Source: RE/MAX Associates-Newark #DENC494470 Report a problem | ||
| 2/7/2020 | Listed for sale | $279,900+16.1%$127/sqft |
Source: RE/MAX Associates-Newark #DENC494470 Report a problem | ||
| 12/23/2014 | Sold | $241,169$110/sqft |
Source: Public Record Report a problem | ||
Public tax history
| Year | Property taxes | Tax assessment |
|---|---|---|
| 2025 | -- | $389,900 +428.3% |
| 2024 | -- | $73,800 |
| 2023 | -- | $73,800 |
| 2022 | $2,269 +2.2% | $73,800 |
| 2021 | $2,219 +1.2% | $73,800 |
| 2020 | $2,193 +7.9% | $73,800 |
| 2019 | $2,032 +8.6% | $73,800 |
| 2017 | $1,872 -1.7% | $73,800 |
| 2016 | $1,904 | $73,800 |
| 2015 | $1,904 +3% | $73,800 +4241.2% |
| 2014 | $1,848 | $1,700 |
| 2013 | -- | $1,700 |
| 2012 | -- | $1,700 |
| 2011 | -- | $1,700 |
| 2010 | -- | $1,700 |
| 2009 | -- | $1,700 -5.6% |
| 2008 | -- | $1,800 |
| 2007 | -- | $1,800 |
| 2005 | -- | -- |
Find assessor info on the county website
Neighborhood: 19709
Nearby homes
- $432,0003 bd3 ba2.2k sqft319 Gaither Dr, Middletown, DE 19709Sold
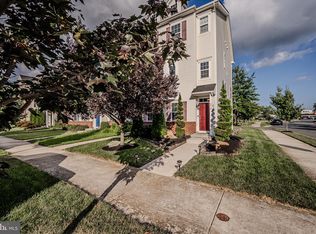
- $370,8003 bd2 ba2.2k sqft321 Gaither Dr, Middletown, DE 19709Off Market

- $387,0003 bd2 ba2.2k sqft323 Gaither Dr, Middletown, DE 19709Off Market
- $444,9003 bd2 ba2.2k sqft325 Gaither Dr, Middletown, DE 19709Off Market
- $389,3003 bd2 ba2.1k sqft327 Gaither Dr, Middletown, DE 19709Off Market
- $438,9003 bd2 ba2.2k sqft130 Ridgemont Dr, Middletown, DE 19709Off Market
- $359,6003 bd2 ba1.9k sqft329 Gaither Dr, Middletown, DE 19709Off Market
- $389,2003 bd3 ba2.1k sqft481 Toftrees Dr, Middletown, DE 19709Off Market
Nearby schools
GreatSchools rating
- 7/10Bunker Hill Elementary SchoolGrades: 1-5Distance: 0.6 mi
- 5/10Meredith (Everett) Middle SchoolGrades: 6-8Distance: 1.1 mi
- NAAppoquinimink High SchoolGrades: 9-12Distance: 0.8 mi
Schools provided by the listing agent
- District: Appoquinimink
Source: Bright MLS. This data may not be complete. We recommend contacting the local school district to confirm school assignments for this home.
Get a cash offer in 3 minutes
Find out how much your home could sell for in as little as 3 minutes with a no-obligation cash offer.
Estimated market value
$395,200
Get a cash offer in 3 minutes
Find out how much your home could sell for in as little as 3 minutes with a no-obligation cash offer.
Estimated market value
$395,200
- Delaware
- New Castle County
- Middletown
- 19709
- 302 N Parkway Dr
Nearby cities
Nearby zip codes
Other Middletown Topics
