Looking For That Cute Cottage With Leased Dockage At The End Of The Street? Welcome To 302 N Perryview! This 2 Bedroom Home Sits In A Great Location Near Area Attractions And Ferry Service To The Islands. Lakevue Marina And Shrocks Marina Are Both A Golf Cart Ride Away, Along With The Popular Hidden Beach Bar. Both Of These Marinas Have Direct Lake Access, Making Trips To The Islands A Breeze. This Is A Great Candidate For A Summer Home Or For Year-round Living. The Open Concept Interior Layout Is Great For Entertaining, As Is The Private Rear Yard And Deck Space. Two Sheds Afford Room For Lake Toys, And There Is Space For A Small Garage To Be Added If Desired. The Interior Is Ready For It's New Owner's Personal Touches And Can Be Utilized Right Away So The New Owner Can Start Enjoying Vacationland On Day One. Owned Land With No Hoa Fees. Lakevue And Shrocks Are The Closest Marina Locations For Boating To Both Put-in-bay And Kelleys Island. Cedar Point And Sandusky Bay Are Also Just Around The Corner With Quick Boating Access. This One Checks So Many Boxes For Those Looking For A Summer Getaway In Vacationland. Schedule Your Showing Today! Welcome To Lake Life.
Sold for $262,500
$262,500
302 N Perryview Dr, Lakeside Marblehead, OH 43440
2beds
792sqft
Single Family Residence
Built in 1957
5,301 Square Feet Lot
$263,500 Zestimate®
$331/sqft
$1,251 Estimated rent
Home value
$263,500
Estimated sales range
Not available
$1,251/mo
Zestimate® history
Owner options
List your home for rent
$1,251/mo
Rent Zestimate®
Find your next renter with Zillow Rental Manager. Plus, with online applications, you can quickly screen prospective tenants – for free.
$1,251/mo
Rent Zestimate®
Refinance and save
$1,783/mo
Est. payment
Refinancing to a lower rate could help reduce your monthly payments and save thousands over the life of the loan.
$1,783/mo
Est. payment
Explore your selling options
Work with a Zillow partner agent
Leverage their expertise and Zillow's premium Showcase listings to get your home seen by more buyers.
Get startedList with your own agent
Get your home in front of millions of buyers by listing it on Zillow.
Learn how to do itSell it yourself
Take full control of how buyers see your home on Zillow by listing For Sale by Owner (FSBO).
List your homeWhat's special
Zillow last checked:
Listing updated:
Listed by:
Jeffrey Brower 216-280-7035 jeffbrower@kw.com,
KW Greater Cleveland Northeast
Bought with:
Michelle A. Recker, 2017005383
Howard Hanna - Port Clinton
Source: Firelands MLS,MLS#: 20262514Originating MLS: Firelands MLS
Facts & features
Interior
Bedrooms & bathrooms
- Bedrooms: 2
- Bathrooms: 1
- Full bathrooms: 1
Rooms
- Room types: Kitchen
Primary bedroom
- Level: Main
- Area: 132
- Dimensions: 12 x 11
Bedroom 2
- Level: Main
- Area: 110
- Dimensions: 10 x 11
Bedroom 3
- Area: 0
- Dimensions: 0 x 0
Bedroom 4
- Area: 0
- Dimensions: 0 x 0
Bedroom 5
- Area: 0
- Dimensions: 0 x 0
Bathroom
- Level: Main
Dining room
- Features: Combo
- Area: 0
- Dimensions: 0 x 0
Family room
- Area: 0
- Dimensions: 0 x 0
Kitchen
- Level: Main
- Area: 80
- Dimensions: 8 x 10
Living room
- Level: Main
- Area: 216
- Dimensions: 18 x 12
Heating
- Gas, Forced Air
Cooling
- Window Unit(s)
Appliances
- Included: Dryer, Microwave, Range, Refrigerator, Washer
- Laundry: Laundry Room
Features
- Basement: Crawl Space
Interior area
- Total structure area: 792
- Total interior livable area: 792 sqft
Property
Parking
- Parking features: Off Street
Features
- Levels: One
- Stories: 1
- Exterior features: Dockage Leased
Lot
- Size: 5,301 Square Feet
Details
- Additional structures: Shed/Storage
- Parcel number: 0141044828679000
Construction
Type & style
- Home type: SingleFamily
- Property subtype: Single Family Residence
Materials
- Vinyl Siding
- Roof: Asphalt
Condition
- Year built: 1957
Utilities & green energy
- Electric: ON
- Sewer: Public Sewer
- Water: Public
Community & HOA
Community
- Subdivision: Otts
Location
- Region: Lakeside Marblehead
Financial & listing details
- Price per square foot: $331/sqft
- Tax assessed value: $155,260
- Annual tax amount: $1,618
- Price range: $262.5K - $262.5K
- Date on market: 7/1/2026
- Date available: 01/01/1800
- Listing terms: Conventional
Price history
| Date | Event | Price |
|---|---|---|
| 8/3/2026 | Sold | $262,500-4.5%$331/sqft |
Source: Firelands MLS #20262514 Report a problem | ||
| 7/18/2026 | Contingent | $275,000$347/sqft |
Source: Firelands MLS #20262514 Report a problem | ||
| 7/15/2026 | Price change | $275,000-5.2%$347/sqft |
Source: Firelands MLS #20262514 Report a problem | ||
| 7/1/2026 | Listed for sale | $290,000+16.5%$366/sqft |
Source: Firelands MLS #20262514 Report a problem | ||
| 12/10/2024 | Listing removed | $249,000+46.6%$314/sqft |
Source: Firelands MLS #20213662 Report a problem | ||
| 12/10/2022 | Listing removed | -- |
Source: Firelands MLS #20213662 Report a problem | ||
| 12/8/2021 | Sold | $169,900-31.8%$215/sqft |
Source: Public Record Report a problem | ||
| 12/7/2021 | Pending sale | $249,000$314/sqft |
Source: Firelands MLS #20213662 Report a problem | ||
| 11/9/2021 | Contingent | $249,000$314/sqft |
Source: Firelands MLS #20213662 Report a problem | ||
| 10/8/2021 | Listed for sale | $249,000+139.9%$314/sqft |
Source: Firelands MLS #20213662 Report a problem | ||
| 5/18/2007 | Sold | $103,800+88.7%$131/sqft |
Source: MLS Now #2354525 Report a problem | ||
| 5/1/1995 | Sold | $55,000$69/sqft |
Source: Public Record Report a problem | ||
Public tax history
| Year | Property taxes | Tax assessment |
|---|---|---|
| 2025 | $1,860 +0.4% | $54,340 |
| 2024 | $1,852 +58.4% | $54,340 +59.7% |
| 2023 | $1,169 -0.5% | $34,030 |
| 2022 | $1,175 +26.2% | $34,030 |
| 2021 | $931 +0.8% | $34,030 +34.9% |
| 2020 | $923 +8% | $25,230 |
| 2019 | $855 -15.7% | $25,230 |
| 2018 | $1,014 +11.9% | $25,230 +14.5% |
| 2017 | $906 | $22,040 |
| 2016 | $906 -0.7% | $22,040 |
| 2015 | $912 +96.2% | $22,040 |
| 2014 | $465 -46.9% | $22,040 |
| 2013 | $875 +102.4% | $22,040 |
| 2012 | $432 -20.7% | $22,040 -27.5% |
| 2011 | $545 +1.5% | $30,410 |
| 2010 | $537 +0.4% | $30,410 |
| 2009 | $535 +5% | $30,410 +5.2% |
| 2008 | $509 -50.4% | $28,910 |
| 2007 | $1,027 | $28,910 |
| 2006 | -- | $28,910 +20.6% |
| 2005 | $872 +87.4% | $23,970 |
| 2004 | $465 -49.7% | $23,970 |
| 2003 | $925 +16.9% | $23,970 +28.4% |
| 2002 | $792 +5% | $18,670 |
| 2001 | $754 +0.3% | $18,670 |
| 2000 | $752 | $18,670 |
Find assessor info on the county website
Neighborhood: 43440
Nearby homes
- $204,4002 bd1 ba816 sqft312 N Perryview Dr, Lakeside Marblehead, OH 43440Off Market
- $198,4002 bd1 ba968 sqft292 N Perryview Dr, Lakeside Marblehead, OH 43440Off Market
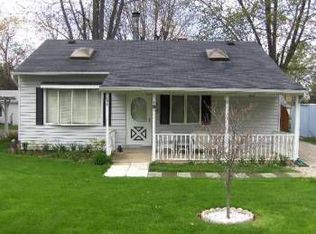
- $256,0002 bd1 ba1k sqft282 N Perryview Dr, Lakeside Marblehead, OH 43440Off Market
- $233,3002 bd1 ba912 sqft322 N Perryview Dr, Lakeside Marblehead, OH 43440Off Market
- $328,0003 bd1 ba1.3k sqft302 N Meadowbrook Dr, Lakeside Marblehead, OH 43440Off Market
- $386,7003 bd3 ba1.7k sqft312 N Meadowbrook Dr, Lakeside Marblehead, OH 43440Off Market
- $290,9002 bd2 ba866 sqft317 N Perryview Dr, Lakeside Marblehead, OH 43440Off Market
- $267,3002 bd1 ba1.7k sqft322 N Meadowbrook Dr, Lakeside Marblehead, OH 43440Off Market
Nearby schools
GreatSchools rating
- 8/10Danbury Elementary SchoolGrades: PK-5Distance: 0.9 mi
- 8/10Danbury Middle SchoolGrades: 6-8Distance: 0.8 mi
- 7/10Danbury High SchoolGrades: 9-12Distance: 0.9 mi
Schools provided by the listing agent
- District: Danbury
Source: Firelands MLS. This data may not be complete. We recommend contacting the local school district to confirm school assignments for this home.
Get a cash offer in 3 minutes
Find out how much your home could sell for in as little as 3 minutes with a no-obligation cash offer.
Estimated market value
$263,500
Get a cash offer in 3 minutes
Find out how much your home could sell for in as little as 3 minutes with a no-obligation cash offer.
Estimated market value
$263,500
- Ohio
- Ottawa County
- Lakeside
- 43440
- 302 N Perryview Dr
