Charming 4-bedroom, 2-bath brick home full of character and thoughtful updates! A welcoming covered front deck greets you and sets the tone for what’s inside. Step into a light-filled living room featuring soaring volume ceilings, gleaming hardwood floors, and a cozy wood-burning fireplace—perfect for relaxing or entertaining. A convenient main-floor office area adds flexibility for today’s lifestyle. Enjoy hosting in the formal dining room, which flows seamlessly into the beautifully updated kitchen. The kitchen shines with quartz countertops, ample cabinetry, generous counter space, and included appliances—making meal prep and gatherings effortless. The main level offers two spacious bedrooms with great closet space and storage, while the upper level provides two additional versatile bedrooms—ideal for guests, hobbies, or additional work-from-home space. The lower level expands your options with a second full bathroom, abundant storage, and plenty of room for future finishing or customization. Head outside to your own private oasis with a back deck, fenced side yard, and a 2-stall detached garage—perfect for outdoor enjoyment and convenience. This home reflects true pride of ownership, featuring an updated kitchen, stunning woodwork, some newer windows and appliances, gutter guards, and major mechanical updates including a new furnace and water heater. Ideally located near shopping, dining, and everyday amenities—this move-in-ready home combines comfort, charm, and convenience!
Sold for $257,000
$257,000
302 N Rockford Ave, Rockford, IL 61107
4beds
1,970sqft
Single Family Residence
Built in 1923
5,227 Square Feet Lot
$264,300 Zestimate®
$130/sqft
$2,134 Estimated rent
Home value
$264,300
$235,000 - $299,000
$2,134/mo
Zestimate® history
Owner options
List your home for rent
$2,134/mo
Rent Zestimate®
Find your next renter with Zillow Rental Manager. Plus, with online applications, you can quickly screen prospective tenants – for free.
$2,134/mo
Rent Zestimate®
Refinance and save
$1,903/mo
Est. payment
Refinancing to a lower rate could help reduce your monthly payments and save thousands over the life of the loan.
$1,903/mo
Est. payment
Explore your selling options
Work with a Zillow partner agent
Leverage their expertise and Zillow's premium Showcase listings to get your home seen by more buyers.
Get startedList with your own agent
Get your home in front of millions of buyers by listing it on Zillow.
Learn how to do itSell it yourself
Take full control of how buyers see your home on Zillow by listing For Sale by Owner (FSBO).
List your homeWhat's special
Cozy wood-burning fireplaceTwo additional versatile bedroomsFenced side yardStunning woodworkSoaring volume ceilingsIncluded appliancesMain-floor office area
Zillow last checked:
Listing updated:
Listed by:
Milena Cojkic 630-936-7057,
Keller Williams Realty Signature
Bought with:
Brittany Bye, 475167932
Dickerson & Nieman
Source: NorthWest Illinois Alliance of REALTORS®,MLS#: 202601845
Facts & features
Interior
Bedrooms & bathrooms
- Bedrooms: 4
- Bathrooms: 2
- Full bathrooms: 2
- Main level bathrooms: 1
- Main level bedrooms: 2
Primary bedroom
- Level: Main
- Area: 130
- Dimensions: 13 x 10
Bedroom 2
- Level: Main
- Area: 100
- Dimensions: 10 x 10
Bedroom 3
- Level: Upper
- Area: 288
- Dimensions: 24 x 12
Bedroom 4
- Level: Upper
- Area: 180
- Dimensions: 15 x 12
Dining room
- Level: Main
- Area: 182
- Dimensions: 14 x 13
Kitchen
- Level: Main
- Area: 150
- Dimensions: 15 x 10
Living room
- Level: Main
- Area: 288
- Dimensions: 24 x 12
Heating
- Forced Air, Natural Gas
Cooling
- Central Air
Appliances
- Included: Dishwasher, Dryer, Microwave, Refrigerator, Stove/Cooktop, Washer, Gas Water Heater
- Laundry: In Basement
Features
- Solid Surface Counters
- Basement: Full
- Attic: Storage
- Has fireplace: Yes
- Fireplace features: Wood Burning
Interior area
- Total structure area: 1,970
- Total interior livable area: 1,970 sqft
- Finished area above ground: 1,970
- Finished area below ground: 0
Property
Parking
- Total spaces: 2
- Parking features: Detached, Garage Door Opener
- Garage spaces: 2
Features
- Levels: One and One Half
- Stories: 1
- Patio & porch: Deck, Deck-Covered
- Fencing: Fenced
Lot
- Size: 5,227 Square Feet
- Features: City/Town
Details
- Parcel number: 1124478031
Construction
Type & style
- Home type: SingleFamily
- Property subtype: Single Family Residence
Materials
- Brick/Stone
- Roof: Shingle
Condition
- Year built: 1923
Details
- Warranty included: Yes
Utilities & green energy
- Electric: Circuit Breakers
- Sewer: City/Community
- Water: City/Community
Community & HOA
Community
- Subdivision: IL
Location
- Region: Rockford
Financial & listing details
- Price per square foot: $130/sqft
- Tax assessed value: $157,026
- Annual tax amount: $2,867
- Price range: $257K - $257K
- Date on market: 4/6/2026
- Cumulative days on market: 1 day
- Ownership: Fee Simple
Price history
| Date | Event | Price |
|---|---|---|
| 5/7/2026 | Sold | $257,000$130/sqft |
Source:  NorthWest Illinois Alliance of REALTORS® #202601845 Report a problem NorthWest Illinois Alliance of REALTORS® #202601845 Report a problem | ||
| 4/8/2026 | Contingent | $257,000$130/sqft |
Source:  MRED as distributed by MLS GRID #12610526 Report a problem MRED as distributed by MLS GRID #12610526 Report a problem | ||
| 4/8/2026 | Pending sale | $257,000$130/sqft |
Source: NorthWest Illinois Alliance of REALTORS® #202601845 Report a problem | ||
| 4/6/2026 | Listed for sale | $257,000+90.4%$130/sqft |
Source: NorthWest Illinois Alliance of REALTORS® #202601845 Report a problem | ||
| 11/20/2020 | Sold | $135,000+0.1%$69/sqft |
Source: Public Record Report a problem | ||
| 10/5/2020 | Pending sale | $134,900$68/sqft |
Source: Dickerson & Nieman Realtors #10862522 Report a problem | ||
| 9/28/2020 | Listed for sale | $134,900$68/sqft |
Source: Dickerson & Nieman Realtors #10862522 Report a problem | ||
| 9/24/2020 | Pending sale | $134,900$68/sqft |
Source: Dickerson & Nieman Realtors #10862522 Report a problem | ||
| 9/18/2020 | Price change | $134,900+3.8%$68/sqft |
Source: DICKERSON & NIEMAN #202005300 Report a problem | ||
| 9/2/2020 | Listed for sale | $129,900+16%$66/sqft |
Source: Owner Report a problem | ||
| 10/22/2009 | Sold | $112,000$57/sqft |
Source: Public Record Report a problem | ||
Public tax history
| Year | Property taxes | Tax assessment |
|---|---|---|
| 2024 | $2,867 -8.7% | $52,342 +13.4% |
| 2023 | $3,141 -9.1% | $46,153 +11.9% |
| 2022 | $3,456 | $41,252 +9.1% |
| 2021 | -- | $37,825 +5.8% |
| 2020 | $3,746 -0.4% | $35,759 +4.9% |
| 2019 | $3,762 +0.9% | $34,082 +6.1% |
| 2018 | $3,727 +1.5% | $32,119 +4.5% |
| 2017 | $3,670 | $30,739 +1.9% |
| 2016 | $3,670 +0.6% | $30,163 |
| 2015 | $3,650 -1.2% | $30,163 -6.6% |
| 2014 | $3,696 -13% | $32,289 -27.4% |
| 2009 | $4,248 | $44,502 +6.1% |
| 2007 | -- | $41,934 +7.6% |
| 2006 | -- | $38,955 +4.7% |
| 2005 | -- | $37,189 +5.5% |
| 2004 | -- | $35,244 +18.8% |
| 2003 | -- | $29,666 +0.7% |
| 2001 | -- | $29,457 +1% |
| 2000 | -- | $29,166 |
| 1999 | -- | $29,166 |
Find assessor info on the county website
Neighborhood: North Highland
Nearby homes
- $148,0003 bd1 ba1.2k sqft306 N Rockford Ave, Rockford, IL 61107Off Market
- $--3 bd1 ba1.5k sqft1119-1121 Crosby St #1119, Rockford, IL 61107Off Market
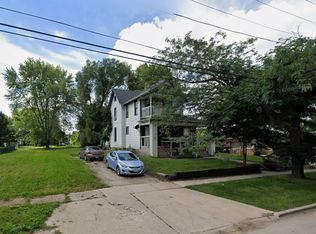
- $---- bd1 ba-- sqft1216 1/2 Crosby St, Rockford, IL 61107Off Market
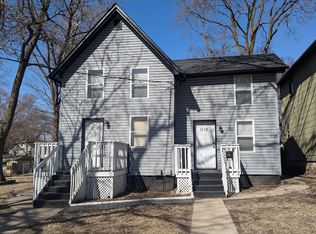
- $--1 bd1 ba750 sqft312 N Rockford Ave #2, Rockford, IL 61107Off Market
- $171,0003 bd1 ba1.4k sqft2218 Crosby St, Rockford, IL 61107Sold
- $302,600-- bd-- ba4k sqft310 N Rockford Ave, Rockford, IL 61107Off Market
- $--2 bd1 ba850 sqft310 N Rockford Ave #1, Rockford, IL 61107Off Market
- $199,6003 bd2 ba1.3k sqft230 N Rockford Ave, Rockford, IL 61107Off Market
Nearby schools
GreatSchools rating
- 4/10C Henry Bloom Elementary SchoolGrades: K-5Distance: 0.9 mi
- 3/10Abraham Lincoln Middle SchoolGrades: 6-8Distance: 0.7 mi
- 1/10Rockford East High SchoolGrades: 9-12Distance: 1 mi
Schools provided by the listing agent
- Elementary: C Henry Bloom Elementary
- Middle: Abraham Lincoln Middle
- High: Rockford East High
- District: Rockford 205
Source: NorthWest Illinois Alliance of REALTORS®. This data may not be complete. We recommend contacting the local school district to confirm school assignments for this home.


Get pre-qualified for a loan
At Zillow Home Loans, we can pre-qualify you in as little as 5 minutes with no impact to your credit score.An equal housing lender. NMLS #10287.
- Illinois
- Winnebago County
- Rockford
- 61107
- North Highland
- 302 N Rockford Ave
Nearby cities
Nearby neighborhoods
Nearby zip codes
Other Rockford Topics
