Outstanding, single-floor home with 3 beds, 2 full baths, and updates top to bottom! This one is a gem! The front porch welcomes you. Inside, you'll find a spacious living room with tons of natural light. LVP flooring throughout. The kitchen is spacious with lots of cabinets and counterspace and an island that is moveable which can also serve as a breakfast bar. Appliances stay. So nice! The dining area leads through patio doors to a great rear yard. Privacy fencing here along with a storage shed. All bedrooms are spacious! Updates include roof in 2019, windows in 2019, bathrooms, flooring, soffit and gutters. The owners have also added an additional parking pad. Absolutely nothing to do but move in and unpack. Close to everything. Hurry, come see! Subject to/contingent upon sellers finding suitable housing.
Sold for $220,000
$220,000
302 N Smith St, New Carlisle, OH 45344
3beds
1,300sqft
Single Family Residence
Built in 1962
0.26 Acres Lot
$223,300 Zestimate®
$169/sqft
$1,721 Estimated rent
Home value
$223,300
$156,000 - $319,000
$1,721/mo
Zestimate® history
Owner options
List your home for rent
$1,721/mo
Rent Zestimate®
Find your next renter with Zillow Rental Manager. Plus, with online applications, you can quickly screen prospective tenants – for free.
$1,721/mo
Rent Zestimate®
Refinance and save
$1,498/mo
Est. payment
Refinancing to a lower rate could help reduce your monthly payments and save thousands over the life of the loan.
$1,498/mo
Est. payment
Explore your selling options
Work with a Zillow partner agent
Leverage their expertise and Zillow's premium Showcase listings to get your home seen by more buyers.
Get startedList with your own agent
Get your home in front of millions of buyers by listing it on Zillow.
Learn how to do itSell it yourself
Take full control of how buyers see your home on Zillow by listing For Sale by Owner (FSBO).
List your homeWhat's special
Patio doorsAdditional parking padFront porchBreakfast barLvp flooringGreat rear yard
Zillow last checked:
Listing updated:
Listed by:
David M Stevens (937)469-4798,
RE/MAX Victory + Affiliates
Bought with:
David M Stevens, 2002013652
RE/MAX Victory + Affiliates
Source: DABR MLS,MLS#: 946378 Originating MLS: Dayton Area Board of REALTORS
Originating MLS: Dayton Area Board of REALTORSFacts & features
Interior
Bedrooms & bathrooms
- Bedrooms: 3
- Bathrooms: 2
- Full bathrooms: 2
- Main level bathrooms: 2
Primary bedroom
- Level: Main
- Dimensions: 12 x 13
Bedroom
- Level: Main
- Dimensions: 10 x 13
Bedroom
- Level: Main
- Dimensions: 10 x 10
Dining room
- Level: Main
- Dimensions: 11 x 8
Kitchen
- Level: Main
- Dimensions: 11 x 12
Laundry
- Level: Main
- Dimensions: 9 x 7
Living room
- Level: Main
- Dimensions: 13 x 23
Heating
- Forced Air, Natural Gas
Cooling
- Central Air
Appliances
- Included: Dryer, Disposal, Microwave, Range, Refrigerator, Washer
Interior area
- Total structure area: 1,300
- Total interior livable area: 1,300 sqft
Property
Parking
- Parking features: Attached, Garage
- Has attached garage: Yes
Features
- Levels: One
- Stories: 1
- Patio & porch: Patio, Porch
- Exterior features: Fence, Porch, Patio, Storage
Lot
- Size: 0.26 Acres
- Dimensions: 90 x 125
Details
- Additional structures: Shed(s)
- Parcel number: 0300500035412001
- Zoning: Residential
- Zoning description: Residential
Construction
Type & style
- Home type: SingleFamily
- Property subtype: Single Family Residence
Materials
- Brick
- Foundation: Slab
Condition
- Year built: 1962
Utilities & green energy
- Water: Public
- Utilities for property: Natural Gas Available, Sewer Available, Water Available
Community & HOA
Community
- Subdivision: Terra Villa
HOA
- Has HOA: No
Location
- Region: New Carlisle
Financial & listing details
- Price per square foot: $169/sqft
- Date on market: 10/24/2025
- Listing terms: Conventional,FHA,VA Loan
Price history
| Date | Event | Price |
|---|---|---|
| 11/25/2025 | Sold | $220,000+2.4%$169/sqft |
Source:  DABR MLS #946378 Report a problem DABR MLS #946378 Report a problem | ||
| 10/29/2025 | Pending sale | $214,900$165/sqft |
Source: DABR MLS #946378 Report a problem | ||
| 10/24/2025 | Listed for sale | $214,900$165/sqft |
Source: DABR MLS #946378 Report a problem | ||
Public tax history
Tax history is unavailable.
Neighborhood: 45344
Nearby homes
- $220,0003 bd2 ba1.3k sqft302 Smith St, New Carlisle, OH 45344Sold
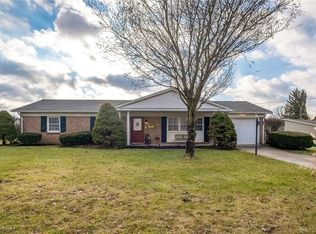
- $214,7003 bd2 ba1.3k sqft702 W Lake Ave, New Carlisle, OH 45344Off Market
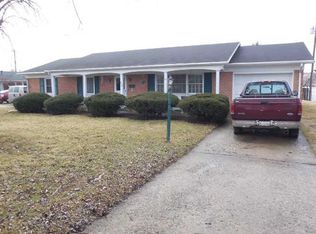
- $249,3003 bd2 ba1.8k sqft300 Smith St, New Carlisle, OH 45344Off Market
- $255,8004 bd2 ba1.2k sqft307 Villa Dr, New Carlisle, OH 45344Off Market

- $255,0003 bd2 ba1.2k sqft303 Smith St, New Carlisle, OH 45344Sold
- $223,6004 bd2 ba1.4k sqft700 W Lake Ave, New Carlisle, OH 45344Off Market
- $193,1003 bd1 ba1.5k sqft703 W Lake Ave, New Carlisle, OH 45344Off Market
- $255,0003 bd2 ba1.6k sqft303 N Smith St, New Carlisle, OH 45344Sold
Nearby schools
GreatSchools rating
- 7/10New Carlisle Elementary SchoolGrades: 2-5Distance: 0.5 mi
- 6/10Tecumseh Middle SchoolGrades: 6-8Distance: 2.6 mi
- 3/10Tecumseh High SchoolGrades: 9-12Distance: 2.7 mi
Schools provided by the listing agent
- District: Tecumseh
Source: DABR MLS. This data may not be complete. We recommend contacting the local school district to confirm school assignments for this home.
Get a cash offer in 3 minutes
Find out how much your home could sell for in as little as 3 minutes with a no-obligation cash offer.
Estimated market value
$223,300
Get a cash offer in 3 minutes
Find out how much your home could sell for in as little as 3 minutes with a no-obligation cash offer.
Estimated market value
$223,300
- Ohio
- Clark County
- New Carlisle
- 45344
- 302 N Smith St
Nearby cities
Nearby zip codes
Other New Carlisle Topics
