Skip main navigation
For sale
  • Price cut: $2K (7/17)
    $249,900

    302 N Vis, Auburn Hills, MI 48326

    2beds
    1,331sqft
    : 
    Loading
    Get pre-qualified
    Condominium
    Built in 2003
    -- sqft lot
    $249,100 Zestimate®
    $188/sqft
    $320/mo HOA

    What's special

    Beautiful gas fireplaceNew carpetingFresh paint throughoutOpen floor planSoaring ceilingLots of natural lightRecently remodeled
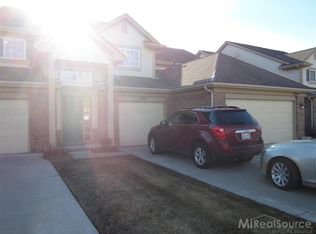
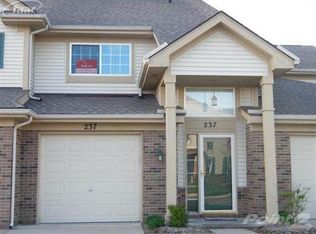
    This fantastic condo is back on the market; buyers financing fell through. The moment you enter this Condominium with open floor plan and soaring ceiling framing a beautiful gas fireplace with lots of natural light, you will feel at home. This condo has been recently remodeled, fresh paint throughout, and new carpeting. The primary bedroom full bathroom is a completely new remodel. Located in highly sought after Auburn Park, this condo is close to everything, only 1 mile from I-75 and Great Lakes Crossing, you have access to shopping, dining and the easy commute that I-75 offers. The residence has natural views that you can enjoy from your private deck. Each bedroom offers a generous walk-in closet. The primary bedroom has an en suite full bathroom. The HOA covers snow removal, (roads driveway and sidewalks), trash and recycling, grounds, irrigation and exterior maintenance. Live the good life at Auburn Park.
    106 days
    |
    158
    |
    5
    |

    Zillow last checked:

    Listing updated:

    Listed by:

    Kris Werner 248-625-9300,

    Max Broock, REALTORS®-Clarkston 248-625-9300

    Source: Realcomp II,MLS#: 20261012165MLS Logo

    Loading...

      Facts & features

      Interior

      Bedrooms & bathrooms
      • Bedrooms: 2
      • Bathrooms: 2
      • Full bathrooms: 2
      Primary bedroom
      • Level: Entry
      • Area: 216
      • Dimensions: 18 X 12
      Bedroom
      • Level: Entry
      • Area: 110
      • Dimensions: 10 X 11
      Primary bathroom
      • Level: Entry
      • Area: 66
      • Dimensions: 11 X 6
      Other
      • Level: Entry
      • Area: 60
      • Dimensions: 10 X 6
      Dining room
      • Level: Entry
      • Area: 84
      • Dimensions: 7 X 12
      Great room
      • Level: Entry
      • Area: 169
      • Dimensions: 13 X 13
      Kitchen
      • Level: Entry
      • Area: 96
      • Dimensions: 8 X 12
      Laundry
      • Level: Entry
      • Area: 72
      • Dimensions: 9 X 8
      Heating
      • Forced Air, Natural Gas
      Cooling
      • Ceiling Fans, Central Air
      Appliances
      • Included: Dishwasher, Disposal, Dryer, Free Standing Electric Range, Free Standing Refrigerator, Microwave, Washer
      • Laundry: Electric Dryer Hookup, Washer Hookup
      Features
      • Has basement: No
      • Has fireplace: Yes
      • Fireplace features: Gas, Great Room, Living Room
      Interior area
      • Total interior livable area: 1,331 sqft
      • Finished area above ground: 1,331

      Property

      Parking
      • Total spaces: 1
      • Parking features: One Car Garage, Attached
      • Attached garage spaces: 1
      Features
      • Levels: One
      • Stories: 1
      • Entry location: GroundLevelwSteps
      • Patio & porch: Deck
      • Exterior features: Gutter Guard System, Private Entrance
      Details
      • Parcel number: 1408178123
      • Special conditions: Short Sale No,Standard

      Construction

      Type & style
      • Home type: Condo
      • Architectural style: Ranch
      • Property subtype: Condominium
      Materials
      • Brick, Vinyl Siding
      • Foundation: Slab
      • Roof: Asphalt
      Condition
      • New construction: No
      • Year built: 2003
      • Major remodel year: 2026

      Utilities & green energy

      • Sewer: Public Sewer
      • Water: Public
      • Utilities for property: Cable Available

      Community & HOA

      Community
      • Subdivision: AUBURN PARK OCCPN 1483
      HOA
      • Has HOA: Yes
      • Services included: Maintenance Grounds, Maintenance Structure, Snow Removal, Trash
      • HOA fee: $320 monthly
      Location
      • Region: Auburn Hills

      Financial & listing details

      • Price per square foot: $188/sqft
      • Tax assessed value: $55,280
      • Annual tax amount: $2,793
      • Date on market: 2/27/2026
      • Cumulative days on market: 106 days
      • Listing agreement: Exclusive Right To Sell
      • Listing terms: Cash,Conventional,FHA,Va Loan
      • Exclusions: Exclusion(s) Do Not Exist

        Estimated market value

        $249,100

        $237,000 - $262,000

        $1,936/mo

        Price history

        DateEventPrice
        7/17/2026Price change$249,900-0.8%$188/sqft
        Source: Realcomp II #20261012165 Report a problem
        6/15/2026Pending sale$251,900$189/sqft
        Source: Realcomp II #20261012165 Report a problem
        6/2/2026Price change$251,900-1.2%$189/sqft
        Source: Realcomp II #20261012165 Report a problem
        5/19/2026Price change$254,900-0.8%$192/sqft
        Source: Realcomp II #20261012165 Report a problem
        4/30/2026Price change$256,900-1.2%$193/sqft
        Source: Realcomp II #20261012165 Report a problem
        2/27/2026Listed for sale$259,900$195/sqft
        Source: Realcomp II #20261012165 Report a problem

        Public tax history

        Tax history is unavailable.

        Monthly payment

        Est. payment

        Payment breakdown

        Explore the cost of this home by adjusting the details. Changes won't be saved.
        All calculations are estimates and provided by Zillow, Inc. for informational purposes only. Actual amounts may vary.
        HOA fees may include property taxes on listings classified as Co-Ops. Contact the listing agent and/or owner for fee details.
        Mortgage interest rates are dependent on a number of factors, including credit score, down payment, and repayment length. Interest rate data provided by Zillow Group Marketplace, Inc. as of 1/1/1970 from various mortgage lenders with which we have lead or other similar arrangements; the Estimated Payment is an average of those rates.
        See how much you could borrow to make a competitive offer.

        Climate risks

        Neighborhood: 48326

        Getting around

        12 / 100
        Car-Dependent
        30 / 100
        Somewhat Bikeable

        Nearby schools

        GreatSchools rating

        A local agent can set up tours, give advice and negotiate with sellers.

        Browse local experts

        Similar homes