Completely remodeled and move-in ready, this stunning 3-bedroom home in the heart of Battle Lake offers the perfect blend of contemporary style, comfort, and location. Featuring all-newer modern finishes throughout, this beautifully updated home includes one full bath, an additional half bath, and inviting layout designed for everyday living and entertaining.
Step outside to enjoy the beautifully fenced backyard complete with a spacious deck-ideal for summer evenings, gatherings, or simply relaxing in privacy. The oversized two-stall, heated garage provides excellent storage for vehicles, lake toys, and recreational equipment.
Located just a block from, parks, downtown restaurants, shopping, and a public beach. Close to the many lakes that make the are so desirable. Within minutes of golf courses, state parks, walking paths this property offers endless recreational fun! Come enjoy the best of Battle Lake!
Active with contingency
$389,000
302 N Washington Ave, Battle Lake, MN 56515
3beds
949sqft
Single Family
Built in 1912
10,628 Square Feet Lot
$380,800 Zestimate®
$410/sqft
$-- HOA
What's special
Beautifully fenced backyardOversized two-stall heated garageAll-newer modern finishes throughoutAdditional half bathBeautifully updated home
- 54 days |
- 635 |
- 18 |
Zillow last checked:
Listing updated:
Listed by:
Steven Young 218-864-5203,
Weichert, Realtors - Paulson Land Co,
Timothy McCarte 218-864-5203
Source: NorthstarMLS as distributed by MLS GRID,MLS#: 7082937
Facts & features
Interior
Bedrooms & bathrooms
- Bedrooms: 3
- Bathrooms: 2
- Full bathrooms: 1
- 1/2 bathrooms: 1
Bedroom
- Level: Upper
- Area: 203.2 Square Feet
- Dimensions: 16 x 12.7
Bedroom 2
- Level: Upper
- Area: 174.2 Square Feet
- Dimensions: 13.4 x 13
Bedroom 3
- Level: Upper
- Area: 136.85 Square Feet
- Dimensions: 11.9 x 11.5
Deck
- Level: Main
- Area: 360 Square Feet
- Dimensions: 24 x 15
Den
- Level: Main
- Area: 119.04 Square Feet
- Dimensions: 12.4 x 9.6
Dining room
- Level: Main
- Area: 181.65 Square Feet
- Dimensions: 15 x 12.11
Garage
- Area: 720 Square Feet
- Dimensions: 30 x 24
Kitchen
- Level: Main
- Area: 145.92 Square Feet
- Dimensions: 12.8 x 11.4
Living room
- Level: Main
- Area: 275.2 Square Feet
- Dimensions: 17.2 x 16
Heating
- Forced Air
Cooling
- Central Air
Features
- Basement: Unfinished
- Has fireplace: No
Interior area
- Total structure area: 2,440
- Total interior livable area: 949 sqft
- Finished area above ground: 949
- Finished area below ground: 0
Property
Parking
- Total spaces: 2
- Parking features: Detached Garage, Concrete, Heated Garage
- Garage spaces: 2
- Details: Garage Dimensions (30 x 24)
Accessibility
- Accessibility features: None
Features
- Levels: Two
- Stories: 2
- Patio & porch: Deck
- Fencing: Privacy,Wood
Lot
- Size: 10,628 Square Feet
- Dimensions: 75 x 150
Details
- Foundation area: 963
- Parcel number: 63000990192001
- Zoning description: Residential-Single Family
Construction
Type & style
- Home type: SingleFamily
- Property subtype: Single Family
Condition
- New construction: No
- Year built: 1912
Utilities & green energy
- Gas: Natural Gas
- Sewer: City Sewer/Connected
- Water: City Water/Connected
Community & HOA
Community
- Subdivision: Bowman & Duntons Add
HOA
- Has HOA: No
Location
- Region: Battle Lake
Financial & listing details
- Price per square foot: $410/sqft
- Tax assessed value: $263,300
- Annual tax amount: $2,500
- Date on market: 5/29/2026
Estimated market value
$380,800
$362,000 - $400,000
$1,685/mo
Price history
| Date | Event | Price |
|---|---|---|
| 5/29/2026 | Listed for sale | $389,000+318.3%$410/sqft |
Source:  NorthstarMLS as distributed by MLS GRID #7082937 Report a problem NorthstarMLS as distributed by MLS GRID #7082937 Report a problem | ||
| 12/9/2008 | Sold | $93,000$98/sqft |
Source:  Lake Superior Area Realtors as distributed by MLS GRID #1096089 Report a problem Lake Superior Area Realtors as distributed by MLS GRID #1096089 Report a problem | ||
Public tax history
| Year | Property taxes | Tax assessment |
|---|---|---|
| 2025 | $2,415 -8.7% | $263,300 +13.2% |
| 2024 | $2,646 +20.7% | $232,500 +17% |
| 2023 | $2,192 +21.9% | $198,700 +49.7% |
| 2022 | $1,798 +37.9% | $132,700 |
| 2021 | $1,304 +6.5% | -- |
| 2020 | $1,224 +27.6% | $124,700 +7.5% |
| 2018 | $959 -28.5% | $116,000 +21.8% |
| 2017 | $1,342 +50.1% | $95,200 +7% |
| 2016 | $894 | $89,000 |
| 2015 | $894 +21.1% | -- |
| 2014 | $738 | $78,800 |
| 2013 | -- | -- |
| 2012 | -- | -- |
| 2011 | $984 +8.4% | -- |
| 2010 | $908 | -- |
Find assessor info on the county website
Monthly payment
Est. payment
Payment breakdown
Explore the cost of this home by adjusting the details. Changes won't be saved.Climate risks
Neighborhood: 56515
Nearby schools
GreatSchools rating
- 9/10Battle Lake Elementary SchoolGrades: K-6Distance: 0.4 mi
- 7/10Battle Lake SecondaryGrades: 7-12Distance: 0.4 mi
- $210,0002 bd2 ba2.1k sqft304 N Washington Ave, Battle Lake, MN 56515Sold
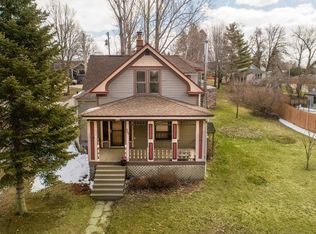
- $237,3003 bd1 ba1.4k sqft206 N Washington Ave, Battle Lake, MN 56515Off Market
- $185,4003 bd0 ba850 sqft301 N Jefferson Ave, Battle Lake, MN 56515Off Market
- $241,6003 bd0 ba896 sqft303 N Jefferson Ave, Battle Lake, MN 56515Off Market
- $210,0002 bd0 ba1.1k sqft202 E Dunton St, Battle Lake, MN 56515Off Market
- $201,300-- bd1 ba800 sqft204 E Dunton St, Battle Lake, MN 56515Off Market
- $163,6002 bd1 ba532 sqft107 E Bowman St, Battle Lake, MN 56515Off Market
- $271,3003 bd1 ba956 sqft206 E Dunton St, Battle Lake, MN 56515Off Market
A local agent can set up tours, give advice and negotiate with sellers.
A local lender can help you make sure your offer is ready when you are.
Similar homes
- $399,0003 bd1 ba876 sqft28554 County Highway 145 #3, Battle Lake, MN 56515For Sale

 MLS ID #7033574, Steven Young, Weichert, Realtors - Paulson Land Co. NorthstarMLS as distributed by MLS GRID
 - $549,0003 bd1 ba1k sqft23245 Stony Point Trl, Battle Lake, MN 56515For Sale
 MLS ID #7088711, Laurie Henkes, Weichert, Realtors - Paulson Land Co. NorthstarMLS as distributed by MLS GRID
 - $389,0003 bd2 ba1.2k sqft33100 Saint Olaf Way, Battle Lake, MN 56515For Sale
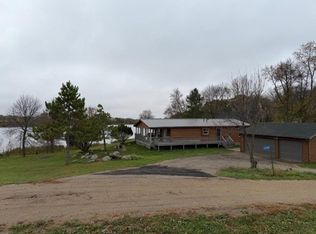 MLS ID #6804700, Daniel Ness, Century 21 Atwood. NorthstarMLS as distributed by MLS GRID
 - $449,9002 bd1 ba1k sqft42414 Sunset Hill Rd, Battle Lake, MN 56515For Sale
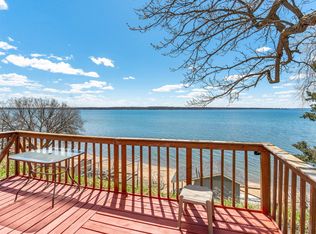 MLS ID #7069187, Timothy McCarte, Weichert, Realtors - Paulson Land Co. NorthstarMLS as distributed by MLS GRID
 - $399,9002 bd1 ba1k sqft42955 165th St, Clitherall, MN 56524For SaleMLS ID #7099631, John Demuth, Trilogy Real Estate. NorthstarMLS as distributed by MLS GRID
- $564,5002 bd1 ba600 sqft38287 Country Estate Rd, Battle Lake, MN 56515For SaleMLS ID #6772994, Bruce A. Fuhrman, RE/MAX Advantage Plus. NorthstarMLS as distributed by MLS GRID
- $564,0001 bd1 ba524 sqft38489 W Wagon Trl, Battle Lake, MN 56515For SaleMLS ID #7101081, Steven Young, Weichert, Realtors - Paulson Land Co. NorthstarMLS as distributed by MLS GRID
- $399,9003 bd1 ba1.2k sqft11387 Big Island Rd, Ashby, MN 56309For SaleMLS ID #7090212, Heidi Schroeder, Counselor Realty Inc of Alex. NorthstarMLS as distributed by MLS GRID
- $372,5004 bd2 ba819 sqft39642 County Highway 1, Richville, MN 56576For SaleMLS ID #7003393, Laurie Woessner, Boll Realty. NorthstarMLS as distributed by MLS GRID
- $299,9003 bd2 ba980 sqft24932 Wall Lake Point Cir, Fergus Falls, MN 56537For SaleMLS ID #7110078, Joseph Henderson, Keller Williams Realty Professionals. NorthstarMLS as distributed by MLS GRID
- $579,0001 bd1 ba832 sqft37988 Eagle Lake Loop, Battle Lake, MN 56515For SaleMLS ID #7080804, Daniel Ness, Century 21 Atwood. NorthstarMLS as distributed by MLS GRID
- $245,0002 bd1 ba1.1k sqft28660 County Highway 145, Battle Lake, MN 56515For SaleMLS ID #7055724, Kyle Haberman, Real Broker, LLC. NorthstarMLS as distributed by MLS GRID
- $399,0003 bd2 ba1.3k sqft32141 Brightwood Shore Dr, Dent, MN 56528For SaleMLS ID #7080612, Stephen Sweere, eXp Realty. NorthstarMLS as distributed by MLS GRID
- $320,0003 bd1 ba1.2k sqft38092 County Highway 44, Richville, MN 56576For SaleMLS ID #7055288, Lisa Jasken, REMAX Lakes Region. NorthstarMLS as distributed by MLS GRID
- $515,0003 bd2 ba1.2k sqft41349 Greenwood Trl, Battle Lake, MN 56515For SaleMLS ID #7028800, Chadwick Anderson, New Horizons Realty Of Perham. NorthstarMLS as distributed by MLS GRID
- $339,0002 bd1 ba1.3k sqft27513 340th Ave, Underwood, MN 56586For SaleMLS ID #7076729, Bennet Stich, Weichert, Realtors - Paulson Land Co. NorthstarMLS as distributed by MLS GRID
- $229,000-- bd-- ba876 sqftCounty Highway 1, Battle Lake, MN 56515For SaleMLS ID #7095313, Laurie Woessner, Boll Realty. NorthstarMLS as distributed by MLS GRID
- $469,5003 bd1 ba1.1k sqft44375 Rush Lake Trl, Ottertail, MN 56571For SaleMLS ID #7088887, Gloria Hedstrom, Boll Realty. NorthstarMLS as distributed by MLS GRID
- $411,9002 bd1 ba480 sqft38166 County Highway 35, Dent, MN 56528For SaleMLS ID #7072410, Paula C Gladback, Coldwell Banker At The Lakes. NorthstarMLS as distributed by MLS GRID
- $300,0002 bd1 ba780 sqft39471 S Clitherall Lake Rd, Battle Lake, MN 56515For SaleMLS ID #7043250, Christopher Wold, LPT Realty, LLC. NorthstarMLS as distributed by MLS GRID
