Skip main navigation
Sold for $487,000
  • $487,000

    302 Needles Trl, Longwood, FL 32779

    4beds
    2,147sqft
    Single Family Residence
    Built in 1981
    10,400 Square Feet Lot
    $486,900 Zestimate®
    $227/sqft
    $3,159 Estimated rent

    Home value

    $486,900

    $448,000 - $531,000

    $3,159/mo

    Zestimate® history
    Loading
    Loading...

    Owner options

    List your home for rent

    $3,159/mo

    Rent Zestimate®

    Find your next renter with Zillow Rental Manager. Plus, with online applications, you can quickly screen prospective tenants – for free.

    Learn more

    $3,159/mo

    Rent Zestimate®

    Refinance and save

    $3,276/mo

    Est. payment

    Refinancing to a lower rate could help reduce your monthly payments and save thousands over the life of the loan.

    See today's rates

    $3,276/mo

    Est. payment

    Explore your selling options

    Work with a Zillow partner agent

    Leverage their expertise and Zillow's premium Showcase listings to get your home seen by more buyers.

    Get started

    List with your own agent

    Get your home in front of millions of buyers by listing it on Zillow.

    Learn how to do it

    Sell it yourself

    Take full control of how buyers see your home on Zillow by listing For Sale by Owner (FSBO).

    List your home

    What's special

    Private pool retreatBreakfast nookSplit-bedroom floor planSpacious layoutNatural lightWalk-in showerPrimary suite tucked away
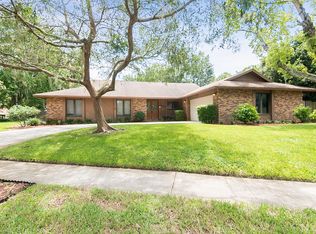
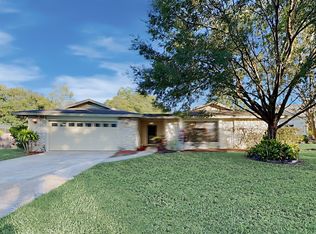
    Welcome to your private pool retreat in Wekiva Club Estates, one of the most sought-after communities in Longwood. This 4-bedroom, 2-bath home offers over 2,100 square feet of well-designed living space, combining comfort, functionality, and the Florida lifestyle buyers are searching for. From the moment you walk in, you’re greeted with natural light, a spacious layout, and multiple living areas that create the perfect balance between everyday living and entertaining. The split-bedroom floor plan provides privacy, with the primary suite tucked away and featuring direct access to the pool, dual vanities, a walk-in shower, and a generous walk-in closet, while the additional bedrooms are positioned on the opposite side with convenient access to a full pool bath. Step outside and experience where this home truly stands out—a screened-in pool with paver decking and a fully fenced backyard that creates your own private outdoor oasis, ideal for relaxing evenings, weekend gatherings, or enjoying Florida living year-round. The kitchen is equipped with stainless steel appliances, a breakfast nook, and easy flow into the main living spaces, making it both functional and inviting. Beyond the home itself, the location delivers a lifestyle that’s hard to match, with close proximity to Wekiva Springs State Park, Wekiva Island, and Wekiva Golf Club, along with access to miles of walking and biking trails, parks, and community amenities. You’re also conveniently located just minutes from shopping, dining, and major roadways, with easy access to Downtown Orlando and the airport. Homes in Wekiva offering this combination of space, outdoor living, and location are always in demand, especially for buyers looking to enjoy both privacy and community in one of Central Florida’s most established neighborhoods. If you’ve been searching for a pool home in Longwood that delivers lifestyle, value, and long-term appeal, this is one you won’t want to miss

    Zillow last checked:

    Listing updated:

    Listing Provided by:

    Todd Schroth, PA 407-641-2808,

    EXP REALTY LLC 407-641-2808

    Bought with:

    Joshua Winkfield, 3562320

    EXP REALTY LLC

    Source: Stellar MLS,MLS#: O6386794MLS LogoOriginating MLS: Orlando Regional

    Facts & features

    Interior

    Bedrooms & bathrooms
    • Bedrooms: 4
    • Bathrooms: 2
    • Full bathrooms: 2
    Primary bedroom
    • Features: Walk-In Closet(s)
    • Level: First
    • Area: 255.96 Square Feet
    • Dimensions: 15.8x16.2
    Bedroom 2
    • Features: Built-in Closet
    • Level: First
    • Area: 176.55 Square Feet
    • Dimensions: 10.7x16.5
    Bedroom 3
    • Features: Built-in Closet
    • Level: First
    • Area: 158.36 Square Feet
    • Dimensions: 10.7x14.8
    Bedroom 4
    • Features: Built-in Closet
    • Level: First
    • Area: 119.3 Square Feet
    • Dimensions: 13.11x9.1
    Primary bathroom
    • Level: First
    • Area: 128.14 Square Feet
    • Dimensions: 15.8x8.11
    Bathroom 2
    • Level: First
    • Area: 86.1 Square Feet
    • Dimensions: 10.5x8.2
    Dinette
    • Level: First
    • Area: 76.23 Square Feet
    • Dimensions: 9.9x7.7
    Dining room
    • Level: First
    • Area: 131.67 Square Feet
    • Dimensions: 9.9x13.3
    Family room
    • Level: First
    • Area: 238.6 Square Feet
    • Dimensions: 13.11x18.2
    Foyer
    • Level: First
    • Area: 83.16 Square Feet
    • Dimensions: 5.4x15.4
    Kitchen
    • Level: First
    • Area: 97.02 Square Feet
    • Dimensions: 9.9x9.8
    Laundry
    • Level: First
    • Area: 53.5 Square Feet
    • Dimensions: 10.7x5
    Living room
    • Level: First
    • Area: 173.99 Square Feet
    • Dimensions: 16.11x10.8
    Heating
    • Central, Electric
    Cooling
    • Central Air
    Appliances
    • Included: Dishwasher, Disposal, Electric Water Heater, Microwave, Range, Refrigerator
    • Laundry: Electric Dryer Hookup, Laundry Room, Washer Hookup
    Features
    • Built-in Features, Ceiling Fan(s), Eating Space In Kitchen, Split Bedroom, Thermostat, Walk-In Closet(s)
    • Flooring: Luxury Vinyl, Vinyl
    • Doors: French Doors
    • Has fireplace: Yes
    • Fireplace features: Wood Burning
    Interior area
    • Total structure area: 3,021
    • Total interior livable area: 2,147 sqft

    Property

    Parking
    • Total spaces: 2
    • Parking features: Garage - Attached
    • Attached garage spaces: 2
    Features
    • Levels: One
    • Stories: 1
    • Exterior features: Lighting, Rain Gutters, Sidewalk
    • Has private pool: Yes
    • Pool features: In Ground
    • Has spa: Yes
    • Spa features: In Ground
    • Fencing: Wood
    Lot
    • Size: 10,400 sqft
    Details
    • Parcel number: 05212951300000080
    • Zoning: PUD
    • Special conditions: None

    Construction

    Type & style
    • Home type: SingleFamily
    • Property subtype: Single Family Residence
    Materials
    • Block, Stucco
    • Foundation: Slab
    • Roof: Shingle
    Condition
    • New construction: No
    • Year built: 1981

    Utilities & green energy

    • Sewer: Public Sewer
    • Water: Public
    • Utilities for property: BB/HS Internet Available, Cable Available, Electricity Connected, Phone Available, Sewer Connected, Water Connected

    Community & neighborhood

    Community
    • Community features: Deed Restrictions, Golf, Park, Playground, Sidewalks, Tennis Court(s)
    Location
    • Region: Longwood
    • Subdivision: WEKIVA CLUB ESTATES SEC 08

    HOA & financial

    HOA
    • Has HOA: Yes
    • HOA fee: $23 monthly
    • Amenities included: Park, Playground
    • Association name: Daniel Maddracken/Wekiva HOA
    • Association phone: 407-774-6111
    Other fees
    • Pet fee: $0 monthly
    Other financial information
    • Total actual rent: 0

    Other

    Other facts
    • Listing terms: Cash,Conventional
    • Ownership: Fee Simple
    • Road surface type: Paved

    Price history

    DateEventPrice
    5/22/2026Sold$487,000-2.4%$227/sqft
    Source: Stellar MLS #O6386794 Report a problem
    4/21/2026Pending sale$499,000$232/sqft
    Source: eXp Realty #O6386794 Report a problem
    4/9/2026Price change$499,000-2.9%$232/sqft
    Source: eXp Realty #O6386794 Report a problem
    3/23/2026Price change$514,000-0.2%$239/sqft
    Source: Stellar MLS #O6386794 Report a problem
    3/4/2026Listed for sale$515,000+60.4%$240/sqft
    Source: eXp Realty #O6386794 Report a problem
    8/9/2005Sold$321,000$150/sqft
    Source: Public Record Report a problem

    Public tax history

    YearProperty taxesTax assessment
    2025$2,833 +24.8%$218,021 +2.9%
    2024$2,270 +2.9%$211,877 +3%
    2023$2,207 +2.9%$205,706 +3%
    2022$2,144 -11.2%$199,715 +3%
    2021$2,415 +0.9%$193,898 +1.4%
    2020$2,392 +1.1%$191,221 +2.3%
    2019$2,366 0%$186,922 +1.9%
    2018$2,366 +1.2%$183,437 +2.1%
    2017$2,338 +0.5%$179,664 +1.4%
    2016$2,325 -1.8%$177,201 +1.4%
    2015$2,369 $174,746 +0.8%
    2014$2,369 +10.6%$173,359 +1.5%
    2013$2,142 +6.5%$170,797 +1.3%
    2012$2,012 -6.1%$168,593 -3.9%
    2011$2,143 -8.1%$175,506 -5.7%
    2010$2,331 -3.7%$186,047 -3.4%
    2009$2,421 -28.1%$192,565 -26.2%
    2008$3,366 -4.9%$260,992 -1.4%
    2007$3,540 -5.8%$264,692 +2.5%
    2006$3,759 +78.7%$258,236 +68.4%
    2005$2,103 +0.4%$153,349 +3%
    2004$2,094 +0.8%$148,883 +1.9%
    2003$2,076 +1.2%$146,107 +2.4%
    2002$2,051 +4.2%$142,683 +4.6%
    2000$1,969 $136,346

    Find assessor info on the county website

    Neighborhood: 32779

    Nearby schools

    GreatSchools rating
    Schools provided by the listing agent
    • Elementary: Wekiva Elementary
    • Middle: Teague Middle
    • High: Lake Brantley High

    Source: Stellar MLS. This data may not be complete. We recommend contacting the local school district to confirm school assignments for this home.

    Get a cash offer in 3 minutes
    Find out how much your home could sell for in as little as 3 minutes with a no-obligation cash offer.
    Estimated market value
    $486,900
    Get a cash offer in 3 minutes
    Find out how much your home could sell for in as little as 3 minutes with a no-obligation cash offer.
    Estimated market value
    $486,900