Beautifully renovated historic home in the heart of Downtown Mesquite! Located next to Florence Black Elementary and Agnew Middle School, and just minutes from Main Street, City Lake Park, E.H. Hanby Stadium, and I-635. This move-in ready home features an open-concept layout, an oversized primary suite, a modern kitchen with quartz countertops and a large island, recessed lighting, new windows, and a covered front porch. Major updates include a new roof, new HVAC system, all-new plumbing, electrical wiring and panel, new sewer and gas lines to the city connection, plus a foundation engineering report available for added peace of mind. No HOA. Detached storage building included.
For sale
Price cut: $9.1K (9/4)
$285,900
302 Newsom Rd, Mesquite, TX 75149
4beds
1,919sqft
Single Family Residence
Built in 1920
0.27 Acres Lot
$285,000 Zestimate®
$149/sqft
$-- HOA
What's special
New windowsDetached storage building includedRecessed lightingCovered front porchLarge islandOversized primary suiteOpen-concept layout
- 91 days
- 1,693
- 188
Zillow last checked:
Listing updated:
Listed by:
Hernan Romero 0691396 972-741-4273,
Clever Realtors, LLC 972-741-4273
Source: NTREIS,MLS#: 21314220
Facts & features
Interior
Bedrooms & bathrooms
- Bedrooms: 4
- Bathrooms: 2
- Full bathrooms: 2
Primary bedroom
- Features: Ceiling Fan(s), Walk-In Closet(s)
- Level: First
- Dimensions: 0 x 0
Bedroom
- Level: First
- Dimensions: 0 x 0
Bedroom
- Level: First
- Dimensions: 0 x 0
Bedroom
- Level: First
- Dimensions: 0 x 0
Dining room
- Level: First
- Dimensions: 0 x 0
Living room
- Features: Built-in Features, Ceiling Fan(s)
- Level: First
- Dimensions: 0 x 0
Heating
- Central, ENERGY STAR Qualified Equipment
Cooling
- Central Air, Electric, ENERGY STAR Qualified Equipment
Appliances
- Included: Some Gas Appliances, Dishwasher, Disposal, Plumbed For Gas
Features
- Double Vanity
- Flooring: Laminate
- Has basement: No
- Has fireplace: No
Interior area
- Total interior livable area: 1,919 sqft
Video & virtual tour
Property
Parking
- Parking features: Additional Parking, Driveway, No Garage, Paved
Features
- Levels: One
- Stories: 1
- Pool features: None
Lot
- Size: 0.27 Acres
- Features: Corner Lot
Details
- Parcel number: 65166933510010000
Construction
Type & style
- Home type: SingleFamily
- Architectural style: Craftsman,Detached
- Property subtype: Single Family Residence
- Attached to another structure: Yes
Materials
- Foundation: Pillar/Post/Pier
- Roof: Composition,Shingle
Condition
- Resale
- Year built: 1920
Utilities & green energy
- Sewer: Public Sewer
- Water: Public
- Utilities for property: Electricity Connected, Natural Gas Available, Sewer Available, Separate Meters, Water Available
Community & HOA
Community
- Subdivision: Wj Lewis Surv Abs #814
HOA
- Has HOA: No
Location
- Region: Mesquite
Financial & listing details
- Price per square foot: $149/sqft
- Tax assessed value: $259,760
- Annual tax amount: $6,093
- Date on market: 6/27/2026
- Cumulative days on market: 75 days
- Listing terms: Cash,Conventional,FHA,VA Loan
Estimated market value
$285,000
$271,000 - $299,000
$2,205/mo
Price history
| Date | Event | Price |
|---|---|---|
| 9/4/2026 | Price change | $285,900-3.1%$149/sqft |
Source: NTREIS #21314220 Report a problem | ||
| 8/27/2026 | Listed for sale | $295,000$154/sqft |
Source: NTREIS #21314220 Report a problem | ||
| 8/20/2026 | Contingent | $295,000$154/sqft |
Source: NTREIS #21314220 Report a problem | ||
| 8/7/2026 | Listed for sale | $295,000$154/sqft |
Source: NTREIS #21314220 Report a problem | ||
| 7/31/2026 | Pending sale | $295,000$154/sqft |
Source: NTREIS #21314220 Report a problem | ||
| 7/22/2026 | Contingent | $295,000$154/sqft |
Source: NTREIS #21314220 Report a problem | ||
| 7/16/2026 | Price change | $295,000-1.6%$154/sqft |
Source: NTREIS #21314220 Report a problem | ||
| 6/27/2026 | Listed for sale | $299,900+97.4%$156/sqft |
Source: NTREIS #21314220 Report a problem | ||
| 6/19/2025 | Sold | -- |
Source: NTREIS #20889977 Report a problem | ||
| 5/15/2025 | Pending sale | $151,900$79/sqft |
Source: NTREIS #20889977 Report a problem | ||
| 5/2/2025 | Price change | $151,900-5%$79/sqft |
Source: NTREIS #20889977 Report a problem | ||
| 4/2/2025 | Listed for sale | $159,900$83/sqft |
Source: NTREIS #20889977 Report a problem | ||
| 3/18/2025 | Sold | -- |
Source: Public Record Report a problem | ||
| 7/10/2006 | Sold | -- |
Source: Public Record Report a problem | ||
Public tax history
| Year | Property taxes | Tax assessment |
|---|---|---|
| 2025 | $6,093 +250.6% | $259,760 |
| 2024 | $1,738 +242.2% | $259,760 +13.6% |
| 2023 | $508 +3.5% | $228,690 +34.6% |
| 2022 | $491 +3.4% | $169,900 |
| 2021 | $475 +6% | $169,900 +29.1% |
| 2020 | $448 +8.9% | $131,620 |
| 2019 | $411 +8.3% | $131,620 +29.8% |
| 2018 | $380 -72.7% | $101,390 |
| 2017 | $1,391 +13.1% | $101,390 +69.7% |
| 2016 | $1,231 -2.4% | $59,750 +4.7% |
| 2015 | $1,261 | $57,060 |
| 2014 | $1,261 | $57,060 |
| 2013 | -- | -- |
| 2012 | -- | -- |
| 2011 | -- | -- |
| 2010 | -- | -- |
| 2009 | -- | -- |
| 2008 | -- | -- |
| 2007 | -- | -- |
| 2005 | -- | -- |
| 2004 | -- | -- |
| 2003 | -- | -- |
| 2002 | -- | -- |
| 2001 | -- | -- |
Find assessor info on the county website
Monthly payment
Est. payment
Payment breakdown
Explore the cost of this home by adjusting the details. Changes won't be saved.Climate risks
Neighborhood: 75149
Nearby schools
Schools provided by the listing agent
- Elementary: Black
- Middle: Agnew
- High: Mesquite
- District: Mesquite ISD
Source: NTREIS. This data may not be complete. We recommend contacting the local school district to confirm school assignments for this home.
Similar homes
- $285,0003 bd2 ba1.3k sqft603 Warren St, Mesquite, TX 75149For Sale
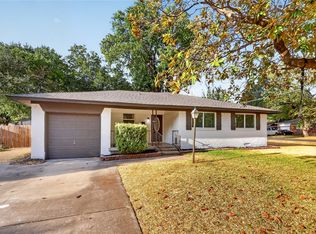 MLS ID #21386067, Marlon Pleitez. NTREIS
 - $255,0004 bd2 ba1.6k sqft2405 Whippoorwill Dr, Mesquite, TX 75149For Sale
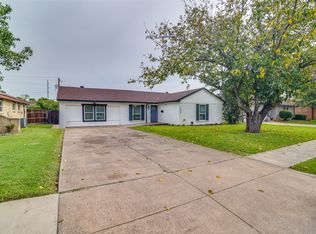 MLS ID #21360630, Claudia Rodriguez. NTREIS
 - $275,0003 bd2 ba1.3k sqft1409 W Bruton Rd, Mesquite, TX 75149For Sale
 MLS ID #21353981, Andy Vinet. NTREIS
 - $249,0003 bd2 ba982 sqft808 Bluebonnet Ln, Mesquite, TX 75149For Sale
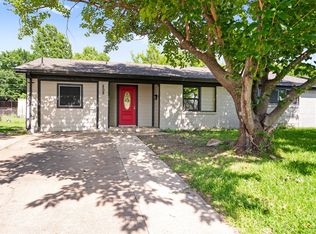 MLS ID #21288773, Christian Martinez. NTREIS
