Opportunity Knocks! Bring your vision and creativity to this 3-bedroom, 1-bath home located in a desirable, established neighborhood. Whether you're a first-time buyer looking to build equity, an investor, or someone ready to create their dream home, this property offers incredible potential. While the home is in need of some TLC and updates, its solid layout and prime location make it a worthwhile investment. Enjoy the convenience of being just minutes from shopping, restaurants, schools, parks, and everyday amenities, with easy access to major roadways for commuting. With a little imagination and some elbow grease, this fixer-upper can truly shine. Don't miss this chance to transform a house with great bones into a place you'll be proud to call home. Schedule your showing today and discover the possibilities!
Pending
$156,500
302 Northview Dr, Valparaiso, IN 46383
3beds
864sqft
:
Get pre-qualified$1,034/mo
Single Family Residence
Built in 1951
8,102 Square Feet Lot
$-- Zestimate®
$181/sqft
$-- HOA
What's special
Solid layout
- 12 days |
- 341 |
- 41 |
Zillow last checked:
Listing updated:
Listed by:
Jeffrey Sederberg,
Evolution Real Estate Solution 219-462-0141,
Kenneth Blaney,
Evolution Real Estate Solution
Source: NIRA as distributed by MLS GRID,MLS#: 842129
Facts & features
Interior
Bedrooms & bathrooms
- Bedrooms: 3
- Bathrooms: 1
- Full bathrooms: 1
Rooms
- Room types: Bedroom 2, Utility Room, Primary Bedroom, Living Room, Kitchen, Bedroom 3
Primary bedroom
- Level: Main
- Area: 11186
- Dimensions: 119.0 x 94.0
Bedroom 2
- Level: Main
- Area: 9758
- Dimensions: 119.0 x 82.0
Bedroom 3
- Level: Main
- Area: 9163
- Dimensions: 119.0 x 77.0
Kitchen
- Level: Main
- Area: 1176
- Dimensions: 12.0 x 98.0
Living room
- Level: Main
- Area: 23246
- Dimensions: 197.0 x 118.0
Utility room
- Level: Main
- Area: 708
- Dimensions: 12.0 x 59.0
Heating
- Natural Gas, Forced Air
Appliances
- Included: Dryer, Washer, Refrigerator, Range, Gas Water Heater
Features
- Eat-in Kitchen
- Has basement: No
- Has fireplace: No
Interior area
- Total structure area: 864
- Total interior livable area: 864 sqft
- Finished area above ground: 864
Property
Parking
- Parking features: Off Street, Driveway, Asphalt
- Has uncovered spaces: Yes
Accessibility
- Accessibility features: Accessible Approach with Ramp
Features
- Levels: One
- Has view: Yes
- View description: Neighborhood
Lot
- Size: 8,102 Square Feet
- Features: Back Yard, Rectangular Lot, Front Yard
Details
- Parcel number: 640913330011000004
- Special conditions: Standard
Construction
Type & style
- Home type: SingleFamily
- Property subtype: Single Family Residence
Condition
- Fixer
- New construction: No
- Year built: 1951
Utilities & green energy
- Electric: 100 Amp Service
- Sewer: Public Sewer
- Water: Public
- Utilities for property: Electricity Connected, Water Connected, Sewer Connected, Natural Gas Connected
Community & HOA
Community
- Subdivision: Bilhorns Add
HOA
- Has HOA: No
Location
- Region: Valparaiso
Financial & listing details
- Price per square foot: $181/sqft
- Tax assessed value: $134,100
- Annual tax amount: $3,162
- Date on market: 7/11/2026
- Listing agreement: Exclusive Right To Sell
- Listing terms: Cash
Estimated market value
Not available
Estimated sales range
Not available
$1,714/mo
Price history
| Date | Event | Price |
|---|---|---|
| 7/12/2026 | Pending sale | $156,500$181/sqft |
Source:  NIRA as distributed by MLS GRID #842129 Report a problem NIRA as distributed by MLS GRID #842129 Report a problem | ||
| 7/11/2026 | Listed for sale | $156,500$181/sqft |
Source: NIRA as distributed by MLS GRID #842129 Report a problem | ||
Public tax history
| Year | Property taxes | Tax assessment |
|---|---|---|
| 2025 | $3,162 +6.9% | $134,100 +2.6% |
| 2024 | $2,957 +7.5% | $130,700 +8.4% |
| 2023 | $2,751 +2.4% | $120,600 +8% |
| 2022 | $2,688 +8.1% | $111,700 +6.1% |
| 2021 | $2,485 +9.3% | $105,300 +9.9% |
| 2020 | $2,274 +3% | $95,800 +10.8% |
| 2019 | $2,209 -0.8% | $86,500 +3.8% |
| 2018 | $2,227 | $83,300 -1% |
| 2017 | $2,227 +1.7% | $84,100 -6.2% |
| 2016 | $2,189 +3.2% | $89,700 +4.4% |
| 2014 | $2,121 +34.1% | $85,900 +9.8% |
| 2013 | $1,581 +6.6% | $78,200 +5.7% |
| 2012 | $1,483 -5.1% | $74,000 -5.1% |
| 2011 | $1,563 +1.4% | $78,000 +1.3% |
| 2010 | $1,542 -4.6% | $77,000 -4.7% |
| 2009 | $1,617 | $80,800 -22.3% |
| 2006 | -- | $104,000 +12.2% |
| 2005 | -- | $92,700 |
Find assessor info on the county website
Monthly payment
Est. payment
Payment breakdown
Explore the cost of this home by adjusting the details. Changes won't be saved.Climate risks
Neighborhood: 46383
Nearby schools
GreatSchools rating
- 9/10Northview Elementary SchoolGrades: K-5Distance: 0.4 mi
- 8/10Benjamin Franklin Middle SchoolGrades: 6-8Distance: 0.9 mi
- 10/10Valparaiso High SchoolGrades: 9-12Distance: 1 mi
Schools provided by the listing agent
- Elementary: North View Elementary School
- High: Valparaiso High School
Source: NIRA as distributed by MLS GRID. This data may not be complete. We recommend contacting the local school district to confirm school assignments for this home.
- $201,9002 bd1 ba800 sqft304 Northview Dr, Valparaiso, IN 46383Off Market
- $237,9003 bd1 ba1.3k sqft300 Northview Dr, Valparaiso, IN 46383Off Market
- $320,5003 bd2 ba1.7k sqft306 Northview Dr, Valparaiso, IN 46383Off Market
- $241,0003 bd1 ba960 sqft208 Northview Dr, Valparaiso, IN 46383Off Market
- $222,6003 bd1 ba1.1k sqft303 Randle St, Valparaiso, IN 46383Off Market
- $215,4003 bd1 ba925 sqft301 Randle St, Valparaiso, IN 46383Off Market
- $216,8003 bd1 ba1k sqft305 Randle St, Valparaiso, IN 46383Off Market
- $256,0003 bd1 ba960 sqft206 Northview Dr, Valparaiso, IN 46383Sold
A local agent can set up tours, give advice and negotiate with sellers.
A local lender can help you make sure your offer is ready when you are.
Similar homes
- $197,5003 bd2 ba1.2k sqft1501 Lafayette St, Valparaiso, IN 46383For Sale
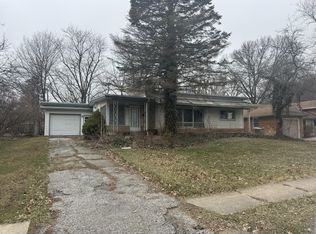
 MLS ID #836398, Cara Warren, eXp Realty, LLC. NIRA as distributed by MLS GRID
 - $229,9003 bd2 ba1.2k sqft1703 Eisenhower Ave, Valparaiso, IN 46383For Sale
 MLS ID #842112, Wendi Wiltfang, Seramur Properties, LLC. NIRA as distributed by MLS GRID
 - $165,0002 bd1 ba981 sqft4407 Ostedt Dr, Valparaiso, IN 46383For Sale
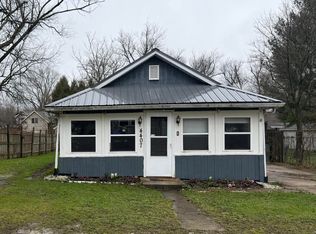 MLS ID #836772, Marcy Norman, Trendsetters Realty, LLC. NIRA as distributed by MLS GRID
 - $172,5002 bd2 ba915 sqft3602 Timberbridge Dr APT G, Valparaiso, IN 46383For Sale
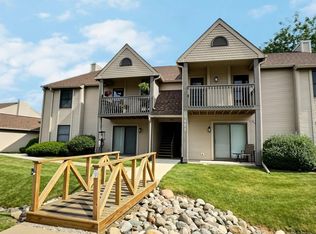 MLS ID #841426, Jennifer Luce, Realty Executives Premier. NIRA as distributed by MLS GRID
 - $185,0002 bd2 ba1.2k sqft2110 Yorktowne Dr, Valparaiso, IN 46383For SaleMLS ID #841971, Maurice Cornett, Epique Realty. NIRA as distributed by MLS GRID
- $159,9003 bd1 ba1.2k sqft5961 Hayes Pl, Merrillville, IN 46410For SaleMLS ID #841393, Jay Mayden, Kraft Real Estate Services, LL. NIRA as distributed by MLS GRID
- $--3 bd2 ba990 sqft555 W 53rd Ave, Gary, IN 46410AuctionAuction.com 2
- $175,0003 bd2 ba1.1k sqft36 S Delmar Ct, Hebron, IN 46341For SaleMLS ID #842369, Amy Wright, @properties/Christie's Intl RE. NIRA as distributed by MLS GRID
- $159,9003 bd1 ba1.1k sqft1014 W 19th Ave, Gary, IN 46407For SaleMLS ID #842510, Rebecca Olson, Listing Leaders Affiliated. NIRA as distributed by MLS GRID
- $189,0003 bd2 ba1.2k sqft777 Memory Ln, Hobart, IN 46342For SaleMLS ID #841811, Josh Pavich, Weichert Realtors - Shoreline. NIRA as distributed by MLS GRID
- $147,5002 bd1 ba738 sqft3168 Pulaski St, New Chicago, IN 46342For SaleMLS ID #842178, Lynda Watson, McColly Real Estate. NIRA as distributed by MLS GRID
- $175,0003 bd1 ba832 sqft418 S Lawrence St, Hobart, IN 46342For SaleMLS ID #202616434, Lori Smith, COLLINS and CO REALTORS - PLYMOUTH. IRMLS
- $139,9002 bd1 ba895 sqft5775 Connecticut St, Merrillville, IN 46410For SaleMLS ID #841946, Laurene Lemanski, Briar Executive Realty. NIRA as distributed by MLS GRID
- $170,0003 bd1 ba1.2k sqft3760 Maple St, Hobart, IN 46342For SaleMLS ID #842083, Brian Manning, Listing Leaders. NIRA as distributed by MLS GRID
- $225,0003 bd2 ba1k sqft722 Fremont Rd, Valparaiso, IN 46385For SaleMLS ID #841954, Sarah Verpooten, Listing Leaders MVPs. NIRA as distributed by MLS GRID
- $174,7002 bd1 ba854 sqft1086B Millpond Rd, Valparaiso, IN 46385For SaleMLS ID #839569, Rushelle Miller, Century 21 Circle. NIRA as distributed by MLS GRID
- $149,9002 bd1 ba768 sqft3600 Saint Joseph Pl, Hobart, IN 46342For SaleMLS ID #841292, Joseph Rogowski, McColly Real Estate. NIRA as distributed by MLS GRID
- $189,9002 bd2 ba1k sqft5925 Forest Ave, Gary, IN 46403For SaleMLS ID #842651, Connor Pascoe, Weichert Realtors - Shoreline. NIRA as distributed by MLS GRID
- $160,0003 bd2 ba1k sqft1450 W 35th Ave, Gary, IN 46408For SaleMLS ID #840401, Rebecca Olson, Listing Leaders Affiliated. NIRA as distributed by MLS GRID
- $124,9003 bd1 ba960 sqft4841 Kentucky St, Gary, IN 46409For SaleMLS ID #841734, Laurene Lemanski, Briar Executive Realty. NIRA as distributed by MLS GRID
