Skip main navigation
Sold for $297,900
  • $297,900

    302 Oakcreek Dr, Easley, SC 29642

    4beds
    1,809sqft
    Single Family Residence
    Built in 1989
    9,147.6 Square Feet Lot
    $317,200 Zestimate®
    $165/sqft
    $1,958 Estimated rent

    Home value

    $317,200

    $301,000 - $333,000

    $1,958/mo

    Zestimate® history
    Loading
    Loading...

    Owner options

    List your home for rent

    $1,958/mo

    Rent Zestimate®

    Find your next renter with Zillow Rental Manager. Plus, with online applications, you can quickly screen prospective tenants – for free.

    Learn more

    $1,958/mo

    Rent Zestimate®

    Refinance and save

    $1,717/mo

    Est. payment

    Refinancing to a lower rate could help reduce your monthly payments and save thousands over the life of the loan.

    See today's rates

    $1,717/mo

    Est. payment

    Explore your selling options

    Work with a Zillow partner agent

    Leverage their expertise and Zillow's premium Showcase listings to get your home seen by more buyers.

    Get started

    List with your own agent

    Get your home in front of millions of buyers by listing it on Zillow.

    Learn how to do it

    Sell it yourself

    Take full control of how buyers see your home on Zillow by listing For Sale by Owner (FSBO).

    List your home

    What's special

    Large front porchBonus living spaceNice sized kitchenEasy access to shoppingNice serving bar areaMature landscapingLush yard space
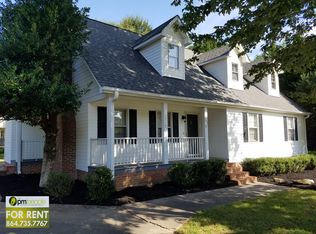
    I am so excited to bring this listing to market! This 4 bedroom and 2 bath home has been meticulously and lovingly maintained by its ONE owner! This charming Cape Cod welcomes you with a large front porch where I’m sure you’ll find yourself reading and drinking coffee on repeat! Upon entry you’re guaranteed to smile as you take in the lovely living area with beautiful floor and ceiling traditional moulding, a brick fireplace with hearth as it’s focal point, and an abundance of good vibes! Flowing into the kitchen and dining area you’ll find a nice sized kitchen with tons of cabinet and counter space including a nice serving bar area! The dining area has space for your table & hutch and leads into the great sunroom area! The master bedroom is located on the main floor (with an optional master on the second floor). Here you’ll find a large walk-in closet and full bath with walk-in shower. Upstairs are 3 additional bedrooms with a variety of options for use! All extra large spaces with options of having a secondary living area, teen hangout room, or flex space as needed. You won’t believe the abundance of space upstairs! There is also an oversized full bath on the second floor. Outside you have a lush yard space with mature landscaping including flowering shrubs and trees, and fenced in yard with nice privacy behind you, and plenty of room to play and garden! You even have a great sunroom where you can pop open the windows and enjoy these spring days! The sunroom is bonus living space or could make a great alfresco dining space, all seasons room, or the perfect spot for winding down your day….imagine it adorned with twinkle lights! Don’t miss the rare find of a garage and all it’s bonus storage space, too! Centrally located and in a subdivision with NO HOA this home will be at the top of your list! There is easy access to shopping and dining and a quick jump to the Doodle trail which is widely popular! Lake Hartwell and Keowee are close as are Clemson and Anderson University! You can’t get a better location! Drop by and see this one soon!

    Zillow last checked:

    Listing updated:

    Listed by:

    Val Hubber 864-915-2834,

    Coldwell Banker Caine/Williams

    Bought with:

    AGENT NONMEMBER

    NONMEMBER OFFICE

    Source: WUMLS,MLS#: 20273208MLS LogoOriginating MLS: Western Upstate Association of Realtors

    Facts & features

    Interior

    Bedrooms & bathrooms
    • Bedrooms: 4
    • Bathrooms: 2
    • Full bathrooms: 2
    • Main level bathrooms: 1
    • Main level bedrooms: 1
    Primary bedroom
    • Level: Main
    • Dimensions: 13x17
    Bedroom 2
    • Level: Upper
    • Dimensions: 14x19
    Bedroom 3
    • Level: Upper
    • Dimensions: 16x17
    Bedroom 4
    • Level: Upper
    • Dimensions: 14x19
    Dining room
    • Level: Main
    • Dimensions: 11x13
    Kitchen
    • Level: Main
    • Dimensions: 9x10
    Laundry
    • Level: Main
    • Dimensions: 6x4
    Living room
    • Level: Main
    • Dimensions: 22x14
    Sunroom
    • Level: Main
    • Dimensions: 14x15
    Heating
    • Natural Gas
    Cooling
    • Central Air, Electric
    Appliances
    • Included: Dishwasher, Electric Oven, Electric Range, Disposal, Gas Water Heater
    • Laundry: Gas Dryer Hookup
    Features
    • Ceiling Fan(s), Fireplace, Laminate Countertop, Bath in Primary Bedroom, Main Level Primary, Smooth Ceilings, Shower Only, Walk-In Closet(s), Walk-In Shower, Window Treatments
    • Flooring: Carpet, Ceramic Tile, Laminate, Vinyl
    • Doors: Storm Door(s)
    • Windows: Blinds, Vinyl
    • Basement: None,Crawl Space
    • Has fireplace: Yes
    • Fireplace features: Gas Log
    Interior area
    • Total interior livable area: 1,809 sqft
    • Finished area above ground: 1,809
    • Finished area below ground: 0

    Property

    Parking
    • Total spaces: 1
    • Parking features: Attached, Garage, Driveway, Garage Door Opener
    • Attached garage spaces: 1
    Accessibility
    • Accessibility features: Low Threshold Shower
    Features
    • Levels: Two
    • Stories: 2
    • Patio & porch: Front Porch
    • Exterior features: Fence, Porch, Storm Windows/Doors
    • Fencing: Yard Fenced
    • Waterfront features: None
    • Body of water: None
    Lot
    • Size: 9,147 sqft
    • Features: City Lot, Level, Subdivision, Trees
    Details
    • Parcel number: 5038.15.63.4344

    Construction

    Type & style
    • Home type: SingleFamily
    • Architectural style: Cape Cod
    • Property subtype: Single Family Residence
    Materials
    • Vinyl Siding
    • Foundation: Crawlspace
    • Roof: Architectural,Shingle
    Condition
    • Year built: 1989

    Utilities & green energy

    • Sewer: Public Sewer
    • Water: Public
    • Utilities for property: Sewer Available, Underground Utilities

    Community & neighborhood

    Security
    • Security features: Smoke Detector(s)
    Location
    • Region: Easley
    • Subdivision: Other

    HOA & financial

    HOA
    • Has HOA: No
    • Services included: None

    Other

    Other facts
    • Listing agreement: Exclusive Right To Sell

    Price history

    DateEventPrice
    5/7/2024Sold$297,900$165/sqft
    Source: WUMLS #20273208 Report a problem
    4/7/2024Pending sale$297,900$165/sqft
    Source: WUMLS #20273208 Report a problem
    4/7/2024Contingent$297,900$165/sqft
    Source: Greater Greenville AOR #1523050 Report a problem
    4/4/2024Listed for sale$297,900$165/sqft
    Source: WUMLS #20273208 Report a problem

    Public tax history

    YearProperty taxesTax assessment
    2025$1,620 +37.9%$13,120 +36.7%
    2024$1,175 -42.5%$9,600 +44.6%
    2023$2,042 +264.1%$6,640
    2022$561 +1.3%$6,640
    2021$553 +1.8%$6,640 +0.1%
    2020$543 $6,636 -0.1%
    2019$543 +7.4%$6,640 +12%
    2018$506 +7.5%$5,930
    2017$471 $5,930
    2015$471 $5,930 +8.2%
    2008-- $5,480
    2007-- $5,480
    2006-- $5,480 +33%
    2002-- $4,120

    Find assessor info on the county website

    Neighborhood: 29642

    Nearby schools

    GreatSchools rating
    Schools provided by the listing agent
    • Elementary: Forest Acres El
    • Middle: Gettys Middle School
    • High: Easley High

    Source: WUMLS. This data may not be complete. We recommend contacting the local school district to confirm school assignments for this home.

    Get a cash offer in 3 minutes
    Find out how much your home could sell for in as little as 3 minutes with a no-obligation cash offer.
    Estimated market value
    $317,200
    Get a cash offer in 3 minutes
    Find out how much your home could sell for in as little as 3 minutes with a no-obligation cash offer.
    Estimated market value
    $317,200