Skip main navigation
Closed
  • Listed by: Berkshire Hathaway HomeServices Advantage • Susan Steiner • Contact: 314-322-8535
    Bought with: Dielmann Sotheby's International Realty
    Price Unknown

    302 Oakley Ln, Saint Louis, MO 63122

    3beds
    2,163sqft
    Single Family Residence
    Built in 1939
    8,450 Square Feet Lot
    $673,100 Zestimate®
    $--/sqft
    $4,595 Estimated rent

    Home value

    $673,100

    $639,000 - $713,000

    $4,595/mo

    Zestimate® history
    Loading
    Loading...

    Owner options

    List your home for rent

    $4,595/mo

    Rent Zestimate®

    Find your next renter with Zillow Rental Manager. Plus, with online applications, you can quickly screen prospective tenants – for free.

    Learn more

    $4,595/mo

    Rent Zestimate®

    Refinance and save

    Refinancing to a lower rate could help reduce your monthly payments and save thousands over the life of the loan.

    See today's rates

    Explore your selling options

    Work with a Zillow partner agent

    Leverage their expertise and Zillow's premium Showcase listings to get your home seen by more buyers.

    Get started

    List with your own agent

    Get your home in front of millions of buyers by listing it on Zillow.

    Learn how to do it

    Sell it yourself

    Take full control of how buyers see your home on Zillow by listing For Sale by Owner (FSBO).

    List your home

    What's special

    Rec spaceWhite shaker cabinetsBeautiful hardwood floorsPrimary suiteDouble sinksQuartz countersCenter island
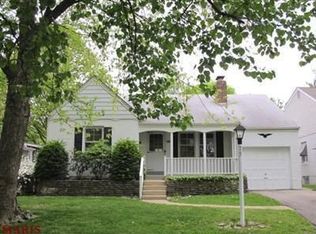
    This darling brick colonial, situated on corner lot in quaint & ever desirable Kirkwood community, features 3 beds/4 baths(2F/2H) & 2100+ sqft of TLA. This cutie blends timeless charm w/ the updates today's buyers look for. Upon entering you will find beautiful hardwood floors that span the majority of both the main & 2nd floor of home. The light filled LR features arched entries, w/b fp, & crown molding. The fresh & updated kitchen is outfitted w/ white shaker cabinets, stainless farmhouse sink, quartz counters, center island & gas range. Breakfast Rm is the perfect spot to enjoy a family meal together, though large enough to host & entertain friends/family. Upstairs you will find 3 bedrooms & 2 full baths. The primary suite has his/her closets & the ensuite offers double sinks & beautiful, tiled shower. Add'l features: rec space & 1/2 bath in the basement, mud room, & large, fully fenced backyard. An enjoyable walk or close drive to all the shopping & restaurants Kirkwood offers!! Additional Rooms: Mud Room

    Zillow last checked:

    Listing updated:

    Listed by:

    Susan Steiner 314-322-8535,

    Berkshire Hathaway HomeServices Advantage

    Bought with:

    Ted Wight, 2004003371

    Dielmann Sotheby's International Realty

    Source: MARIS,MLS#: 23035894MLS LogoOriginating MLS: St. Louis Association of REALTORS

    Facts & features

    Interior

    Bedrooms & bathrooms
    • Bedrooms: 3
    • Bathrooms: 4
    • Full bathrooms: 2
    • 1/2 bathrooms: 2
    • Main level bathrooms: 1
    Primary bedroom
    • Features: Floor Covering: Wood, Wall Covering: Some
    • Level: Upper
    • Area: 228
    • Dimensions: 19x12
    Bedroom
    • Features: Floor Covering: Wood, Wall Covering: Some
    • Level: Upper
    • Area: 160
    • Dimensions: 16x10
    Bedroom
    • Features: Floor Covering: Wood, Wall Covering: Some
    • Level: Upper
    • Area: 132
    • Dimensions: 12x11
    Primary bathroom
    • Features: Floor Covering: Ceramic Tile, Wall Covering: Some
    • Level: Upper
    • Area: 121
    • Dimensions: 11x11
    Breakfast room
    • Features: Floor Covering: Wood, Wall Covering: Some
    • Level: Main
    • Area: 120
    • Dimensions: 15x8
    Kitchen
    • Features: Floor Covering: Wood
    • Level: Main
    • Area: 156
    • Dimensions: 13x12
    Living room
    • Features: Floor Covering: Wood, Wall Covering: Some
    • Level: Main
    • Area: 252
    • Dimensions: 21x12
    Mud room
    • Features: Floor Covering: Ceramic Tile, Wall Covering: None
    • Level: Main
    • Area: 77
    • Dimensions: 11x7
    Recreation room
    • Features: Floor Covering: Vinyl, Wall Covering: None
    • Level: Lower
    • Area: 220
    • Dimensions: 20x11
    Heating
    • Natural Gas, Forced Air
    Cooling
    • Central Air, Electric
    Appliances
    • Included: Dishwasher, Disposal, Microwave, Stainless Steel Appliance(s), Gas Water Heater
    Features
    • Double Vanity, Shower, Breakfast Room, Kitchen Island, Solid Surface Countertop(s)
    • Flooring: Hardwood
    • Basement: Full,Partially Finished,Sump Pump
    • Number of fireplaces: 2
    • Fireplace features: Basement, Living Room, Recreation Room, Masonry, Wood Burning
    Interior area
    • Total structure area: 2,163
    • Total interior livable area: 2,163 sqft
    • Finished area above ground: 1,836

    Property

    Parking
    • Parking features: Off Street
    Features
    • Levels: Two
    • Patio & porch: Patio
    Lot
    • Size: 8,450 Square Feet
    • Dimensions: 58 x 146
    • Features: Corner Lot
    Details
    • Parcel number: 22M230133
    • Special conditions: Standard

    Construction

    Type & style
    • Home type: SingleFamily
    • Architectural style: Colonial,Other
    • Property subtype: Single Family Residence
    Materials
    • Brick, Vinyl Siding
    Condition
    • Year built: 1939

    Utilities & green energy

    • Sewer: Public Sewer
    • Water: Public

    Community & HOA

    Community
    • Subdivision: Sylvan Forest 2
    Location
    • Region: Saint Louis

    Financial & listing details

    • Tax assessed value: $580,900
    • Annual tax amount: $5,742
    • Date on market: 6/28/2023
    • Cumulative days on market: 4 days
    • Listing terms: Cash,Conventional
    • Ownership: Private
    • Road surface type: Concrete

    Price history

    DateEventPrice
    7/24/2023Sold--
    Source: MARIS #23035894 Report a problem
    7/2/2023Pending sale$499,000$231/sqft
    Source: MARIS #23035894 Report a problem
    6/28/2023Listed for sale$499,000$231/sqft
    Source: MARIS #23035894 Report a problem
    3/15/2017Sold--
    Source: MARIS #17004663 Report a problem

    Public tax history

    YearProperty taxesTax assessment
    2025$6,234 -3.1%$110,380 +7.6%
    2024$6,434 +1.6%$102,580
    2023$6,333 +10.3%$102,580 +18.2%
    2022$5,742 +1.3%$86,760
    2021$5,668 +6.9%$86,760 +11.2%
    2020$5,300 +23.4%$77,990
    2019$4,296 $77,990 +39.9%
    2018$4,296 $55,750
    2017$4,296 +0.1%$55,750 +10.3%
    2016$4,290 +11.1%$50,560
    2015$3,863 $50,560 -9.9%
    2014$3,863 -11.7%$56,120
    2013$4,375 $56,120 +13%
    2012-- $49,670
    2011-- $49,670 -8.8%
    2010$4,009 +4.7%$54,440
    2009$3,827 -16.5%$54,440 -16.9%
    2008$4,585 +34%$65,550 -0.9%
    2007$3,421 $66,120 +31.5%
    2006$3,421 +4.5%$50,290
    2005$3,274 +29.2%$50,290 +17.3%
    2003$2,534 -3.1%$42,870 +14.3%
    2002$2,615 +16.3%$37,520
    2001$2,248 $37,520
    Find assessor info on the county website

    Neighborhood: 63122

    Nearby schools

    GreatSchools rating
    Schools provided by the listing agent
    • Elementary: F. P. Tillman Elem.
    • Middle: North Kirkwood Middle
    • High: Kirkwood Sr. High

    Source: MARIS. This data may not be complete. We recommend contacting the local school district to confirm school assignments for this home.

    Get a cash offer in 3 minutes
    Find out how much your home could sell for in as little as 3 minutes with a no-obligation cash offer.
    Estimated market value
    $673,100
    Get a cash offer in 3 minutes
    Find out how much your home could sell for in as little as 3 minutes with a no-obligation cash offer.
    Estimated market value
    $673,100