Skip main navigation
Sold for $380,000
  • $380,000

    302 Oaktree Dr, Levittown, PA 19055

    3beds
    1,000sqft
    Single Family Residence
    Built in 1953
    7,800 Square Feet Lot
    $386,400 Zestimate®
    $380/sqft
    $2,593 Estimated rent

    Home value

    $386,400

    $359,000 - $413,000

    $2,593/mo

    Zestimate® history
    Loading
    Loading...

    Owner options

    List your home for rent

    $2,593/mo

    Rent Zestimate®

    Find your next renter with Zillow Rental Manager. Plus, with online applications, you can quickly screen prospective tenants – for free.

    Learn more

    $2,593/mo

    Rent Zestimate®

    Refinance and save

    $2,426/mo

    Est. payment

    Refinancing to a lower rate could help reduce your monthly payments and save thousands over the life of the loan.

    See today's rates

    $2,426/mo

    Est. payment

    Explore your selling options

    Work with a Zillow partner agent

    Leverage their expertise and Zillow's premium Showcase listings to get your home seen by more buyers.

    Get started

    List with your own agent

    Get your home in front of millions of buyers by listing it on Zillow.

    Learn how to do it

    Sell it yourself

    Take full control of how buyers see your home on Zillow by listing For Sale by Owner (FSBO).

    List your home

    What's special

    New dishwasherCarport for covered parkingFresh neutral paintRemodeled kitchenBright functional layoutNew carpet throughoutNew vinyl flooring
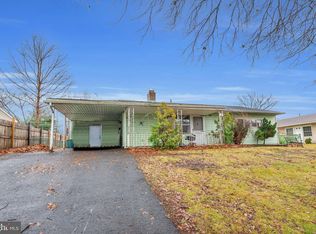
    Welcome to this well-maintained 3-bedroom, 1-bath home located at 302 Oaktree Drive in Levittown. This property features a remodeled kitchen with new vinyl flooring, soft-close cabinet hinges, new dishwasher, and new range/stove. The home offers new carpet throughout, fresh neutral paint, and a bright, functional layout. Major mechanical updates include a new central air conditioning unit (June 2025), washer replaced in 2024, dryer replaced in 2025, and 200-amp electric service. Enjoy outdoor living with a deep backyard backing to Mill Creek Parkway, along with a concrete patio—perfect for relaxing or entertaining. Additional features include a carport for covered parking and a utility room off the kitchen providing convenient storage space. A solid home with thoughtful updates in a great location—move-in ready and waiting for its next owner.

    Zillow last checked:

    Listing updated:

    Listed by:

    Connie Kaminski 215-378-3500,

    RE/MAX Properties - Newtown

    Bought with:

    Christopher Twardy, RS331901

    BHHS Fox & Roach-Center City Walnut

    Source: Bright MLS,MLS#: PABU2113632MLS Logo

    Facts & features

    Interior

    Bedrooms & bathrooms
    • Bedrooms: 3
    • Bathrooms: 1
    • Full bathrooms: 1
    • Main level bathrooms: 1
    • Main level bedrooms: 3
    Basement
    • Area: 0
    Heating
    • Heat Pump, Electric
    Cooling
    • Central Air, Ceiling Fan(s), Electric
    Appliances
    • Included: Dishwasher, Self Cleaning Oven, Oven/Range - Electric, Refrigerator, Stainless Steel Appliance(s), Washer, Dryer, Electric Water Heater
    • Laundry: Has Laundry
    Features
    • Ceiling Fan(s), Eat-in Kitchen, Kitchen - Table Space, Dry Wall
    • Flooring: Carpet, Vinyl
    • Has basement: No
    • Number of fireplaces: 1
    Interior area
    • Total structure area: 1,000
    • Total interior livable area: 1,000 sqft
    • Finished area above ground: 1,000
    • Finished area below ground: 0

    Property

    Parking
    • Total spaces: 3
    • Parking features: Driveway, Private, Attached Carport
    • Carport spaces: 1
    • Uncovered spaces: 2
    Accessibility
    • Accessibility features: None
    Features
    • Levels: One
    • Stories: 1
    • Patio & porch: Patio
    • Exterior features: Sidewalks, Street Lights
    • Pool features: None
    Lot
    • Size: 7,800 sqft
    • Dimensions: 65.00 x 120.00
    • Features: Front Yard, Rear Yard, SideYard(s), Suburban
    Details
    • Additional structures: Above Grade, Below Grade
    • Parcel number: 05042099
    • Zoning: R3
    • Special conditions: Standard

    Construction

    Type & style
    • Home type: SingleFamily
    • Architectural style: Ranch/Rambler
    • Property subtype: Single Family Residence
    Materials
    • Frame
    • Foundation: Slab
    • Roof: Shingle
    Condition
    • Excellent
    • New construction: No
    • Year built: 1953
    Details
    • Builder model: Levittowner

    Utilities & green energy

    • Electric: 200+ Amp Service
    • Sewer: Public Sewer
    • Water: Public
    • Utilities for property: Above Ground, Cable Available

    Community & neighborhood

    Location
    • Region: Levittown
    • Subdivision: Oaktree Hollow
    • Municipality: BRISTOL TWP

    Other

    Other facts
    • Listing agreement: Exclusive Right To Sell
    • Ownership: Fee Simple

    Price history

    DateEventPrice
    3/25/2026Sold$380,000-1.3%$380/sqft
    Source: Bright MLS #PABU2113632 Report a problem
    2/13/2026Pending sale$384,900$385/sqft
    Source: Bright MLS #PABU2113632 Report a problem
    2/7/2026Listed for sale$384,900+67.3%$385/sqft
    Source: Bright MLS #PABU2113632 Report a problem
    3/1/2023Sold$230,000+16.8%$230/sqft
    Source: Public Record Report a problem
    7/1/2014Sold$197,000-1.5%$197/sqft
    Source: Public Record Report a problem
    4/25/2014Price change$199,900+2.6%$200/sqft
    Source: Bucks County Regional Realty LLC, Keller Williams Real Estate #6374731 Report a problem
    4/22/2014Listed for sale$194,900+116.6%$195/sqft
    Source: Bucks County Regional Realty LLC, Keller Williams Real Estate #6374731 Report a problem
    6/25/2013Sold$90,000+6697.6%$90/sqft
    Source: Public Record Report a problem
    5/15/2013Sold$1,324-98.6%$1/sqft
    Source: Public Record Report a problem
    5/12/2013Pending sale$94,050$94/sqft
    Source: CENTURY 21 Alliance #6203504 Report a problem
    4/19/2013Listed for sale$94,050-18.1%$94/sqft
    Source: CENTURY 21 Alliance #6203504 Report a problem
    6/13/2002Sold$114,900$115/sqft
    Source: Public Record Report a problem

    Public tax history

    YearProperty taxesTax assessment
    2025$4,361 +0.4%$16,000
    2024$4,345 +0.7%$16,000
    2023$4,313 $16,000
    2022$4,313 $16,000
    2021$4,313 $16,000
    2020$4,313 +2%$16,000
    2018$4,228 +1.5%$16,000
    2017$4,164 +22.1%$16,000
    2016$3,409 +5.6%$16,000
    2015$3,229 $16,000
    2014$3,229 $16,000
    2013-- $16,000
    2012-- $16,000
    2011-- $16,000
    2010-- $16,000
    2009-- $16,000
    2008-- $16,000
    2007-- $16,000
    2006-- $16,000
    2005-- $16,000 +300%
    2004-- $4,000
    2003-- $4,000
    2002-- $4,000
    2000-- $4,000

    Find assessor info on the county website

    Neighborhood: Oak Tree Hollow

    Nearby schools

    GreatSchools rating
    Schools provided by the listing agent
    • High: Harry Truman
    • District: Bristol Township

    Source: Bright MLS. This data may not be complete. We recommend contacting the local school district to confirm school assignments for this home.

    Get a cash offer in 3 minutes
    Find out how much your home could sell for in as little as 3 minutes with a no-obligation cash offer.
    Estimated market value
    $386,400
    Get a cash offer in 3 minutes
    Find out how much your home could sell for in as little as 3 minutes with a no-obligation cash offer.
    Estimated market value
    $386,400