Exuding sophistication, precision, and quality finishes, this 4-bedroom plus office single-family home showcases the expertise of Graystone Custom Builders and Teale Architects, with every detail carefully and meticulously established. The admired Graystone signature style reveals organic lighting, shiplap walls and ceilings, masonry accents, hardwood flooring, exquisite use of marble and stone, and thoughtful application of timeless and modish patterns – amongst all the necessary appliances and accommodations for a harmonious impact. Notable declarations include: an elevator servicing all levels; living room with custom inlaid fireplace; walls of bifold doors to the front courtyard with firepit; kitchen with abundant storage, large island with breakfast bar, 2 dishwashers, 6-burner range with double oven, pot filler, built in desk and coffee bar; disappearing doors to the central courtyard replete with built-in BBQ, fireplace, heat lamps, and tranquil water feature; dining room with integral built-ins and climate-controlled wine wall for approximately 300 bottles; primary wing with fireplace retreat, huge walk-in closet with organizational built-ins, a private viewing decks; spa primary bath with dual vanities, a makeup vanity, separate soaking tub and walk-in multi-head shower; all secondary bedrooms are ensuite with spacious bathrooms; private office with balcony; upstairs laundry room with sink and cabinetry; dedicated workout room with tons of storage. Enjoy peaceful ocean and city views from the sprawling rooftop deck that functions year-round with a large, covered loggia area complete with sink, fridge, countertops, and BBQ. Live the Corona del Mar Lifestyle in this newer haven, located just a short block from world-class beaches, blue ribbon schools, famed shopping, and local and exquisite dining.
Sold for $7,175,000
Listed by: Christie's International R.E. Southern California • Casey Lesher • Contact: 310-893-8300
Bought with: Seven Gables Real Estate
$7,175,000
302 Orchid Ave, Corona Del Mar, CA 92625
4beds
3,042sqft
Single Family Residence
Built in 2017
3,540 Square Feet Lot
$7,176,000 Zestimate®
$2,359/sqft
$7,824 Estimated rent
Home value
$7,176,000
$6.67M - $7.75M
$7,824/mo
Zestimate® history
Owner options
List your home for rent
$7,824/mo
Rent Zestimate®
Find your next renter with Zillow Rental Manager. Plus, with online applications, you can quickly screen prospective tenants – for free.
$7,824/mo
Rent Zestimate®
Refinance and save
$44,915/mo
Est. payment
Refinancing to a lower rate could help reduce your monthly payments and save thousands over the life of the loan.
$44,915/mo
Est. payment
Explore your selling options
Work with a Zillow partner agent
Leverage their expertise and Zillow's premium Showcase listings to get your home seen by more buyers.
Get startedList with your own agent
Get your home in front of millions of buyers by listing it on Zillow.
Learn how to do itSell it yourself
Take full control of how buyers see your home on Zillow by listing For Sale by Owner (FSBO).
List your homeWhat's special
Zillow last checked:
Listing updated:
Listed by:
Casey Lesher DRE #01795953 949-702-7047,
Christie's International R.E. Southern California
Bought with:
Erin White-Freimann, DRE #01402479
Seven Gables Real Estate
Source: CRMLS,MLS#: NP26053246 Originating MLS: California Regional MLS
Originating MLS: California Regional MLSFacts & features
Interior
Bedrooms & bathrooms
- Bedrooms: 4
- Bathrooms: 5
- Full bathrooms: 4
- 1/2 bathrooms: 1
- Main level bathrooms: 1
Rooms
- Room types: Bonus Room, Exercise Room, Kitchen, Laundry, Living Room, Primary Bathroom, Primary Bedroom, Office, Other, Utility Room, Wine Cellar, Dining Room
Primary bedroom
- Features: Primary Suite
Bathroom
- Features: Bathtub, Dual Sinks, Linen Closet, Multiple Shower Heads, Stone Counters, Soaking Tub, Separate Shower, Tub Shower, Vanity, Walk-In Shower
Kitchen
- Features: Built-in Trash/Recycling, Kitchen Island, Kitchen/Family Room Combo, Pots & Pan Drawers, Stone Counters
Heating
- Forced Air, Fireplace(s)
Cooling
- Central Air
Appliances
- Included: 6 Burner Stove, Barbecue, Double Oven, Dishwasher, Disposal, Microwave, Refrigerator, Range Hood
- Laundry: Inside, Laundry Room, Upper Level
Features
- Wet Bar, Breakfast Bar, Built-in Features, Brick Walls, Balcony, Ceiling Fan(s), Separate/Formal Dining Room, Elevator, High Ceilings, Multiple Staircases, Open Floorplan, Stone Counters, Recessed Lighting, Storage, Smart Home, Wired for Data, Bar, Primary Suite, Utility Room, Wine Cellar, Walk-In Closet(s)
- Flooring: Wood
- Windows: Double Pane Windows
- Has fireplace: Yes
- Fireplace features: Living Room, Primary Bedroom, Outside
- Common walls with other units/homes: No Common Walls
Interior area
- Total interior livable area: 3,042 sqft
Property
Parking
- Total spaces: 2
- Parking features: Direct Access, Garage, Oversized
- Attached garage spaces: 2
Features
- Levels: Three Or More
- Stories: 3
- Entry location: 1
- Patio & porch: Front Porch, Rooftop
- Exterior features: Barbecue, Rain Gutters, Fire Pit
- Pool features: None
- Has view: Yes
- View description: City Lights, Coastline, Hills, Neighborhood, Ocean, Panoramic
- Has water view: Yes
- Water view: Coastline,Ocean
- Waterfront features: Across the Road from Lake/Ocean, Ocean Side Of Highway
Lot
- Size: 3,540 Square Feet
- Features: Front Yard
Details
- Parcel number: 05213328
- Special conditions: Standard
Construction
Type & style
- Home type: SingleFamily
- Property subtype: Single Family Residence
Condition
- Updated/Remodeled,Turnkey
- New construction: No
- Year built: 2017
Utilities & green energy
- Sewer: Public Sewer
- Water: Public
Community & HOA
Community
- Features: Biking, Water Sports
- Security: Security System
- Subdivision: Corona Del Mar South Of Pch (Cdms)
Location
- Region: Corona Del Mar
Financial & listing details
- Price per square foot: $2,359/sqft
- Tax assessed value: $3,850,015
- Date on market: 3/11/2026
- Cumulative days on market: 228 days
- Listing terms: Cash,Cash to New Loan,Conventional,Submit
Price history
| Date | Event | Price |
|---|---|---|
| 7/20/2026 | Sold | $7,175,000-1.6%$2,359/sqft |
Source:  CRMLS #NP26053246 Report a problem CRMLS #NP26053246 Report a problem | ||
| 7/7/2026 | Listing removed | $25,995$9/sqft |
Source: CRMLS #NP26124705 Report a problem | ||
| 7/2/2026 | Pending sale | $7,295,000$2,398/sqft |
Source: CRMLS #NP26053246 Report a problem | ||
| 6/17/2026 | Contingent | $7,295,000$2,398/sqft |
Source: CRMLS #NP26053246 Report a problem | ||
| 6/8/2026 | Listed for rent | $25,995+276.7%$9/sqft |
Source: CRMLS #NP26124705 Report a problem | ||
| 6/6/2026 | Price change | $7,295,000-2.7%$2,398/sqft |
Source: CRMLS #NP26053246 Report a problem | ||
| 4/28/2026 | Price change | $7,499,000-6.2%$2,465/sqft |
Source: CRMLS #NP26053246 Report a problem | ||
| 3/11/2026 | Listed for sale | $7,995,000+219.8%$2,628/sqft |
Source: CRMLS #NP26053246 Report a problem | ||
| 1/6/2016 | Listing removed | $6,900$2/sqft |
Source: Surterre Properties Inc. #NP15250997 Report a problem | ||
| 12/4/2015 | Price change | $6,900-13.8%$2/sqft |
Source: Surterre Properties Inc. #NP15250997 Report a problem | ||
| 11/22/2015 | Listed for rent | $8,000$3/sqft |
Source: Surterre Properties Inc. #NP15250997 Report a problem | ||
| 11/16/2015 | Sold | $2,500,000-20.6%$822/sqft |
Source: Public Record Report a problem | ||
| 10/18/2015 | Pending sale | $3,150,000$1,036/sqft |
Source: Villa Real Estate #NP15142123 Report a problem | ||
| 10/15/2015 | Listed for sale | $3,150,000$1,036/sqft |
Source: Villa Real Estate #NP15142123 Report a problem | ||
| 9/16/2015 | Pending sale | $3,150,000$1,036/sqft |
Source: Villa Real Estate #NP15142123 Report a problem | ||
| 7/1/2015 | Listed for sale | $3,150,000$1,036/sqft |
Source: Villa Real Estate #NP15142123 Report a problem | ||
Public tax history
| Year | Property taxes | Tax assessment |
|---|---|---|
| 2026 | -- | $3,850,015 +2% |
| 2025 | $39,880 +1.6% | $3,774,525 +2% |
| 2024 | $39,256 +2.4% | $3,700,515 +2% |
| 2023 | $38,339 +1.7% | $3,627,956 +2% |
| 2022 | $37,704 +2% | $3,556,820 +2% |
| 2021 | $36,979 +1% | $3,487,079 +1% |
| 2020 | $36,624 | $3,451,324 +2% |
| 2019 | $36,624 +2.1% | $3,383,651 +2% |
| 2018 | $35,860 +31.2% | $3,317,305 +29.5% |
| 2017 | $27,325 | $2,562,068 +2.5% |
| 2016 | $27,325 +2.8% | $2,500,000 +147.3% |
| 2015 | $26,586 +147.2% | $1,011,072 +2% |
| 2014 | $10,756 | $991,267 +0.5% |
| 2013 | -- | $986,787 +2% |
| 2012 | -- | $967,439 +2% |
| 2011 | -- | $948,470 +0.8% |
| 2010 | -- | $941,382 -0.2% |
| 2009 | -- | $943,620 +2% |
| 2008 | -- | $925,118 +2% |
| 2007 | -- | $906,979 +2% |
| 2006 | -- | $889,196 +2% |
| 2005 | -- | $871,761 +2% |
| 2004 | -- | $854,668 +1.9% |
| 2003 | -- | $839,004 +2% |
| 2002 | -- | $822,553 +2% |
| 2001 | $8,276 +2.6% | $806,425 +2% |
| 2000 | $8,067 | $790,613 |
Find assessor info on the county website
Neighborhood: Corona del Mar
Nearby homes
- $3,558,3003 bd2 ba1.7k sqft3600 Seaview Ave, Corona Del Mar, CA 92625Off Market
- $2,670,3002 bd1 ba889 sqft304 Orchid Ave, Corona Del Mar, CA 92625Off Market
- $8,445,5004 bd6 ba4.4k sqft306 Orchid Ave, Corona Del Mar, CA 92625Off Market
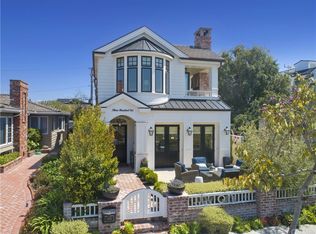
- $9,2752 bd3 ba1.7k sqft308 Orchid Ave, Corona Del Mar, CA 92625For Rent
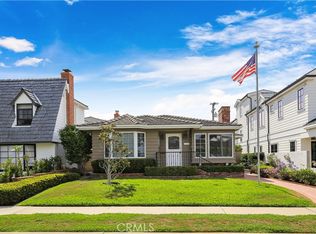
- $5,793,9003 bd4 ba3.1k sqft232 Orchid Ave, Corona Del Mar, CA 92625Off Market
- $6,286,2004 bd3 ba2.9k sqft303 Poinsettia Ave, Corona Del Mar, CA 92625Off Market
- $4,580,0003 bd4 ba1.9k sqft305 Poinsettia Ave, Corona Del Mar, CA 92625Sold
- $6,499,3004 bd6 ba3k sqft301 Poinsettia Ave, Corona Del Mar, CA 92625Off Market
Nearby schools
GreatSchools rating
- 10/10Harbor View Elementary SchoolGrades: K-6Distance: 0.7 mi
- 8/10Corona Del Mar High SchoolGrades: 7-12Distance: 2.9 mi
Get a cash offer in 3 minutes
Find out how much your home could sell for in as little as 3 minutes with a no-obligation cash offer.
Estimated market value
$7,176,000
Get a cash offer in 3 minutes
Find out how much your home could sell for in as little as 3 minutes with a no-obligation cash offer.
Estimated market value
$7,176,000
- California
- Orange County
- Newport Beach
- 92625
- Corona del Mar
- 302 Orchid Ave
Nearby cities
Nearby neighborhoods
Nearby zip codes
Other Newport Beach Topics
