This beautifully upgraded 4 bedroom, 2 full bath home is oozing with character. It boasts original built in dressers and walk-in attic access in all of the upstairs bedrooms and the most charming stairwell you ever did see! As you enter the home, the hickory floors will blow you away as the space is flooded with natural light from the oversized windows. The pellet stove and heated tile in the kitchen will keep you cozy in those Montana winter months. The fully fenced yard is private and perfect for relaxing. Mature trees and professional landscape add shade and the feeling of whimsy. The back deck has recently been stained and is wired for your new hot tub. Underground sprinklers and a drip system make caring for the large yard a breeze. The carport already has hanging boat storage and the property already has RV hook-ups as well. There is a 10'x16' shed in the back yard with a loft, work bench, and electricity! Gorgeous Montana mountain views abound. The Shields river is just minutes away. Located next to schools and the park in the cutest little town of Wilsall. Come see what makes this property so special!
For sale
$565,000
302 Ordway St S, Wilsall, MT 59086
4beds
1,872sqft
Single Family Residence
Built in 1949
9,016 Square Feet Lot
$-- Zestimate®
$302/sqft
$-- HOA
What's special
Gorgeous montana mountain viewsCharming stairwellMature treesOriginal built in dressersHickory floorsPellet stove
- 232 days
- 307
- 7
Zillow last checked:
Listing updated:
Listed by:
Heidi Baker 509-432-9202,
Maverick Realty
Source: Big Sky Country MLS,MLS#: 408673Originating MLS: Big Sky Country MLS
Facts & features
Interior
Bedrooms & bathrooms
- Bedrooms: 4
- Bathrooms: 2
- Full bathrooms: 2
Rooms
- Room types: Dining Room, Family Room, Full Bath, Kitchen, Laundry, Living Room
Bedroom
- Level: Upper
Bedroom
- Level: Main
Dining room
- Level: Main
Family room
- Level: Main
Other
- Level: Main
Other
- Level: Upper
Kitchen
- Level: Main
Laundry
- Level: Main
Living room
- Level: Main
Heating
- Baseboard, Propane, Natural Gas
Cooling
- None
Appliances
- Included: Dryer, Dishwasher, Freezer, Microwave, Range, Refrigerator, Water Softener, Washer
Features
- Window Treatments
- Flooring: Hardwood, Partially Carpeted, Tile
- Windows: Window Coverings
- Has fireplace: Yes
- Fireplace features: Pellet Stove
Interior area
- Total structure area: 1,872
- Total interior livable area: 1,872 sqft
- Finished area above ground: 1,872
Property
Parking
- Parking features: Carport
- Has carport: Yes
Features
- Levels: Two
- Stories: 2
- Patio & porch: Deck, Patio
- Has view: Yes
- View description: Mountain(s)
- Waterfront features: None
Lot
- Size: 9,016 Square Feet
Details
- Parcel number: 0000061100
- Zoning description: None/Unknown
- Special conditions: None
Construction
Type & style
- Home type: SingleFamily
- Property subtype: Single Family Residence
Materials
- Wood Siding
- Roof: Metal
Condition
- New construction: No
- Year built: 1949
Utilities & green energy
- Sewer: Septic Tank
- Water: Public
- Utilities for property: Electricity Available, Electricity Connected, Propane, Septic Available, Water Available
Community & HOA
Community
- Security: Carbon Monoxide Detector(s), Heat Detector, Smoke Detector(s)
- Subdivision: Wilsall Original Plat
HOA
- Has HOA: No
- Amenities included: Playground, Park
Location
- Region: Wilsall
Financial & listing details
- Price per square foot: $302/sqft
- Tax assessed value: $478,700
- Annual tax amount: $1,920
- Date on market: 3/1/2026
- Cumulative days on market: 410 days
- Listing terms: Cash,1031 Exchange,3rd Party Financing
- Ownership: Full
- Electric utility on property: Yes
Estimated market value
Not available
Estimated sales range
Not available
Not available
Price history
| Date | Event | Price |
|---|---|---|
| 3/1/2026 | Listed for sale | $565,000-4.1%$302/sqft |
Source: Big Sky Country MLS #408673 Report a problem | ||
| 12/31/2025 | Listing removed | $589,000$315/sqft |
Source: Big Sky Country MLS #403667 Report a problem | ||
| 7/6/2025 | Listed for sale | $589,000+211.6%$315/sqft |
Source: Big Sky Country MLS #403667 Report a problem | ||
| 4/27/2015 | Sold | -- |
Source: Big Sky Country MLS #252009_203480 Report a problem | ||
| 3/7/2015 | Pending sale | $189,000$101/sqft |
Source: Shields Valley Real Estate #203480 Report a problem | ||
| 2/23/2015 | Listed for sale | $189,000+5.6%$101/sqft |
Source: Shields Valley Real Estate #203480 Report a problem | ||
| 5/1/2012 | Sold | -- |
Source: Big Sky Country MLS #179424 Report a problem | ||
| 8/25/2011 | Listed for sale | $179,000$96/sqft |
Source: Shields Valley Real Estate #179424 Report a problem | ||
Public tax history
| Year | Property taxes | Tax assessment |
|---|---|---|
| 2025 | $1,613 -14.6% | $478,700 +31.3% |
| 2024 | $1,888 +3.3% | $364,591 |
| 2023 | $1,827 +16.7% | $364,591 +44.1% |
| 2022 | $1,565 +5.1% | $253,100 |
| 2021 | $1,489 +4.1% | $253,100 +17% |
| 2020 | $1,429 -5.8% | $216,400 |
| 2019 | $1,518 -7.7% | $216,400 +5.5% |
| 2018 | $1,644 +0.3% | $205,200 |
| 2017 | $1,639 +26.9% | $205,200 +19.6% |
| 2016 | $1,292 +2.9% | $171,600 |
| 2015 | $1,255 +35.3% | $171,600 +147.2% |
| 2014 | $928 +4% | $69,429 +1.6% |
| 2013 | $892 -4.3% | $68,365 +0.5% |
| 2012 | $932 | $68,045 |
| 2011 | -- | -- |
| 2010 | -- | -- |
| 2009 | -- | -- |
| 2008 | -- | $97,710 |
| 2007 | -- | $97,710 |
| 2006 | -- | $97,710 |
| 2005 | -- | $97,710 |
| 2004 | -- | $97,710 |
| 2003 | -- | $97,710 +8.8% |
| 2002 | -- | $89,842 |
| 2000 | -- | $89,842 |
Find assessor info on the county website
Monthly payment
Est. payment
Payment breakdown
Explore the cost of this home by adjusting the details. Changes won't be saved.Climate risks
Neighborhood: 59086
Similar homes
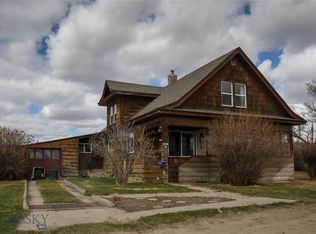
- $698,0003 bd3 ba2.1k sqft402 2nd Ave N, Clyde Park, MT 59018For Sale
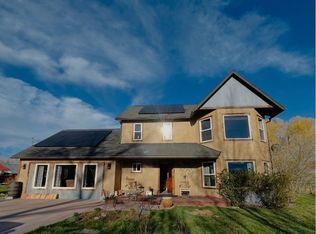 MLS ID #409117, Tammy Berendts, ERA Landmark Real Estate Livingston. Big Sky Country MLS
 - $655,0004 bd2 ba2.4k sqft207 Miles Ave, Clyde Park, MT 59018For Sale

 MLS ID #361248, Rachel Elsberry, Montana-Wyoming West Real Esta. BMTMLS
 - $699,9003 bd3 ba2k sqft407 Short St, Clyde Park, MT 59018For Sale
 MLS ID #414593, Sue Frye, ERA Landmark Real Estate. Big Sky Country MLS
