Welcome to the perfect blend of comfort, space, and style in the sought-after Creeks Edge community! This beautifully maintained 4-bedroom, 2.5-bath home offers 3,061 heated square feet of versatile living space on a generous 0.53-acre lot, complete with mature trees and a fully fenced backyard for added privacy. Inside, you'll be greeted by a light-filled open living area featuring a cozy fireplace—with no carpet anywhere in the home. The main level includes a charming breakfast nook, convenient half bath, and a spacious first-floor primary suite designed for relaxation, boasting dual vanities, a soaking tub, separate walk-in shower, and a large walk-in closet. The dishwasher, oven, and microwave were installed in 2024. The refrigerator was installed in 2023. Upstairs, you'll find three generously sized bedrooms, two with walk-in closets, and a full bath. On the third floor, a large bonus room currently set up as a fully equipped home gym—and here's the best part: all gym equipment can convey with the home! Whether you keep it as your personal fitness studio or convert it into a playroom, office, or guest space, the possibilities are endless. Step outside to unwind on the welcoming front porch or enjoy evenings on the back deck, surrounded by mature landscaping and a spacious back yard. The attached two-car garage provides ample storage and parking. Located just one mile from a state-maintained boat launch and offering access to the community dock and gazebo, this home is ideal for outdoor enthusiasts who appreciate both convenience and tranquility. As part of the Creeks Edge community, you'll have access to waterfront amenities, including a fishing pier and a kayak launch. Conveniently located just minutes from the sands of Topsail Beaches and Surf City, as well as MARSOC, Camp Lejeune, Jacksonville, and Wilmington, this home combines an unbeatable location.
Sold for $440,015
$440,015
302 Osprey Point Drive, Sneads Ferry, NC 28460
4beds
3,061sqft
Single Family Residence
Built in 2005
0.53 Acres Lot
$444,300 Zestimate®
$144/sqft
$2,519 Estimated rent
Home value
$444,300
$409,000 - $484,000
$2,519/mo
Zestimate® history
Owner options
List your home for rent
$2,519/mo
Rent Zestimate®
Find your next renter with Zillow Rental Manager. Plus, with online applications, you can quickly screen prospective tenants – for free.
$2,519/mo
Rent Zestimate®
Refinance and save
$2,937/mo
Est. payment
Refinancing to a lower rate could help reduce your monthly payments and save thousands over the life of the loan.
$2,937/mo
Est. payment
Explore your selling options
Work with a Zillow partner agent
Leverage their expertise and Zillow's premium Showcase listings to get your home seen by more buyers.
Get startedList with your own agent
Get your home in front of millions of buyers by listing it on Zillow.
Learn how to do itSell it yourself
Take full control of how buyers see your home on Zillow by listing For Sale by Owner (FSBO).
List your homeWhat's special
Cozy fireplaceLarge bonus roomWelcoming front porchBack deckSeparate walk-in showerFully fenced backyardMature trees
Zillow last checked:
Listing updated:
Listed by:
Kristen M Downing 910-741-0505,
RE/MAX Now,
Summit Realty Group 910-714-5534,
RE/MAX Now
Bought with:
Mark Ferrell, 345606
The Oceanaire Realty
Source: Hive MLS,MLS#: 100518333 Originating MLS: Jacksonville Board of Realtors
Originating MLS: Jacksonville Board of RealtorsFacts & features
Interior
Bedrooms & bathrooms
- Bedrooms: 4
- Bathrooms: 3
- Full bathrooms: 2
- 1/2 bathrooms: 1
Rooms
- Room types: Master Bedroom, Dining Room, Living Room, Breakfast Nook, Family Room, Bedroom 2, Bedroom 3, Basement, Laundry, Other
Primary bedroom
- Level: First
- Dimensions: 15 x 14
Bedroom 2
- Level: Second
- Dimensions: 17 x 14
Bedroom 3
- Level: Second
- Dimensions: 15 x 12
Bathroom 4
- Level: Second
- Dimensions: 8 x 7
Breakfast nook
- Level: First
- Dimensions: 10 x 8
Dining room
- Level: First
- Dimensions: 13 x 15
Family room
- Level: Second
- Dimensions: 19 x 22
Kitchen
- Level: First
- Dimensions: 13 x 10
Laundry
- Level: Second
- Dimensions: 11 x 6
Living room
- Level: First
- Dimensions: 16 x 17
Other
- Description: Gym
- Level: Third
- Dimensions: 27 x 23
Heating
- Heat Pump, Electric
Cooling
- Heat Pump
Appliances
- Included: Electric Oven, Electric Cooktop, Built-In Microwave, Refrigerator, Dishwasher
- Laundry: Laundry Room
Features
- Master Downstairs, Walk-in Closet(s), High Ceilings, Ceiling Fan(s), Pantry, Walk-in Shower, Blinds/Shades, Walk-In Closet(s)
- Flooring: LVT/LVP, Tile
- Basement: None
- Attic: Access Only,Walk-In
Interior area
- Total structure area: 3,061
- Total interior livable area: 3,061 sqft
Property
Parking
- Total spaces: 2
- Parking features: Attached, Concrete, On Site, Paved
- Has attached garage: Yes
- Uncovered spaces: 2
Features
- Levels: Three Or More
- Stories: 3
- Patio & porch: Covered, Deck, Porch
- Pool features: None
- Fencing: Back Yard,Wood
- Waterfront features: Water Access Comm
Lot
- Size: 0.53 Acres
- Dimensions: 99.67 x 138.38 x 12.14 x 192.39 x 125.73 x 89.91 x 9.88 x 194.72
- Features: Water Access Comm
Details
- Parcel number: 761b154
- Zoning: R-15
- Special conditions: Standard
Construction
Type & style
- Home type: SingleFamily
- Property subtype: Single Family Residence
Materials
- Vinyl Siding
- Foundation: Crawl Space
- Roof: Architectural Shingle
Condition
- New construction: No
- Year built: 2005
Utilities & green energy
- Sewer: Septic Tank
- Water: Public
- Utilities for property: Water Connected
Community & HOA
Community
- Security: Security Lights, Smoke Detector(s)
- Subdivision: Creeks Edge
HOA
- Has HOA: Yes
- Amenities included: Waterfront Community, Maintenance Roads, Street Lights
- HOA fee: $290 annually
- HOA name: Premier Management
- HOA phone: 910-679-3012
Location
- Region: Sneads Ferry
Financial & listing details
- Price per square foot: $144/sqft
- Tax assessed value: $330,974
- Annual tax amount: $2,167
- Date on market: 10/1/2025
- Cumulative days on market: 24 days
- Listing agreement: Exclusive Right To Sell
- Listing terms: Cash,Conventional,FHA,USDA Loan,VA Loan
- Road surface type: Paved
Price history
| Date | Event | Price |
|---|---|---|
| 10/23/2025 | Sold | $440,015-2%$144/sqft |
Source:  Hive MLS #100518333 Report a problem Hive MLS #100518333 Report a problem | ||
| 8/2/2025 | Pending sale | $449,000$147/sqft |
Source: Hive MLS #100518333 Report a problem | ||
| 7/10/2025 | Listed for sale | $449,000+2%$147/sqft |
Source: Hive MLS #100518333 Report a problem | ||
| 5/3/2025 | Listing removed | $440,000$144/sqft |
Source: Hive MLS #100475544 Report a problem | ||
| 3/14/2025 | Price change | $440,000-2.4%$144/sqft |
Source: Hive MLS #100475544 Report a problem | ||
| 2/10/2025 | Price change | $450,620-2%$147/sqft |
Source: Hive MLS #100475544 Report a problem | ||
| 12/20/2024 | Price change | $459,620-2%$150/sqft |
Source: Hive MLS #100475544 Report a problem | ||
| 11/12/2024 | Listed for sale | $469,000+73.7%$153/sqft |
Source: Hive MLS #100475544 Report a problem | ||
| 6/22/2022 | Sold | $270,000+8%$88/sqft |
Source: Public Record Report a problem | ||
| 8/1/2018 | Listing removed | $250,000$82/sqft |
Source: Coldwell Banker Sea Coast Advantage #100109807 Report a problem | ||
| 4/9/2018 | Listed for sale | $250,000+0.4%$82/sqft |
Source: Coldwell Banker Sea Coast Advantage #100109807 Report a problem | ||
| 5/16/2016 | Listing removed | $249,000$81/sqft |
Source: Treasure Realty, Inc. #80174988 Report a problem | ||
| 2/18/2016 | Listed for sale | $249,000-4.2%$81/sqft |
Source: Treasure Realty, Inc. #100003096 Report a problem | ||
| 3/21/2006 | Sold | $260,000$85/sqft |
Source: Public Record Report a problem | ||
Public tax history
| Year | Property taxes | Tax assessment |
|---|---|---|
| 2025 | $2,167 | $330,974 |
| 2024 | $2,167 | $330,974 |
| 2023 | $2,167 0% | $330,974 |
| 2022 | $2,168 +27.7% | $330,974 +37.4% |
| 2021 | $1,698 | $240,820 |
| 2020 | $1,698 | $240,820 |
| 2019 | $1,698 | $240,820 |
| 2018 | $1,698 +8.1% | $240,820 +3.5% |
| 2017 | $1,571 | $232,770 |
| 2016 | $1,571 | $232,770 |
| 2015 | $1,571 | $232,770 |
| 2014 | $1,571 -4.9% | $232,770 -17.6% |
| 2013 | $1,653 | $282,550 |
| 2012 | $1,653 | $282,550 |
| 2011 | $1,653 | $282,550 |
| 2010 | $1,653 -1.2% | $282,550 -0.4% |
| 2009 | $1,674 +17.3% | $283,696 |
| 2008 | $1,427 | $283,696 |
| 2007 | $1,427 +36.1% | $283,696 +36.1% |
| 2006 | $1,048 | $208,429 |
Find assessor info on the county website
Neighborhood: 28460
Nearby homes
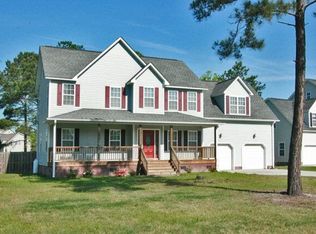
- $432,3004 bd2 ba2.4k sqft304 Osprey Point Dr, Sneads Ferry, NC 28460Off Market
- $358,1003 bd2 ba1.9k sqft103 Creeks Edge Dr, Sneads Ferry, NC 28460Off Market
- $440,6004 bd3 ba2.4k sqft105 Creeks Edge Dr, Sneads Ferry, NC 28460Off Market
- $351,9003 bd2 ba1.9k sqft102 Plover Cir, Sneads Ferry, NC 28460Off Market
- $455,0004 bd3 ba3k sqft306 Osprey Point Dr, Sneads Ferry, NC 28460Off Market
- $410,0003 bd2 ba2.2k sqft107 Creeks Edge Dr, Sneads Ferry, NC 28460Sold
- $418,6003 bd2 ba2.4k sqft307 Osprey Point Dr, Sneads Ferry, NC 28460Off Market
- $355,3003 bd2 ba1.7k sqft305 Osprey Point Dr, Sneads Ferry, NC 28460Off Market
Nearby schools
GreatSchools rating
- 10/10Coastal ElementaryGrades: K-5Distance: 1.9 mi
- 7/10Dixon MiddleGrades: 6-8Distance: 2.8 mi
- 5/10Dixon HighGrades: 9-12Distance: 5.4 mi
Schools provided by the listing agent
- Elementary: Coastal Elementary
- Middle: Dixon
- High: Dixon
Source: Hive MLS. This data may not be complete. We recommend contacting the local school district to confirm school assignments for this home.
Get a cash offer in 3 minutes
Find out how much your home could sell for in as little as 3 minutes with a no-obligation cash offer.
Estimated market value
$444,300
Get a cash offer in 3 minutes
Find out how much your home could sell for in as little as 3 minutes with a no-obligation cash offer.
Estimated market value
$444,300
- North Carolina
- Onslow County
- Sneads Ferry
- 28460
- 302 Osprey Point Drive
Nearby cities
Nearby zip codes
Other Sneads Ferry Topics
