Skip main navigation
Off market
  • $369,700

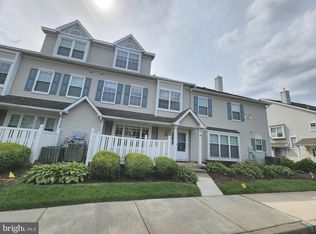
    302 Oswego Ct, Mount Laurel, NJ 08054

    3beds
    1,693sqft
    Townhouse
    Built in 1995
    -- sqft lot
    $369,700 Zestimate®
    $218/sqft
    $2,766 Estimated rent

    Home value

    $369,700

    $348,000 - $392,000

    $2,766/mo

    Zestimate® history
    Loading
    Loading...

    Owner options

    List your home for rent

    $2,766/mo

    Rent Zestimate®

    Find your next renter with Zillow Rental Manager. Plus, with online applications, you can quickly screen prospective tenants – for free.

    Learn more

    $2,766/mo

    Rent Zestimate®

    Refinance and save

    $2,799/mo

    Est. payment

    Refinancing to a lower rate could help reduce your monthly payments and save thousands over the life of the loan.

    See today's rates

    $2,799/mo

    Est. payment

    Explore your selling options

    Work with a Zillow partner agent

    Leverage their expertise and Zillow's premium Showcase listings to get your home seen by more buyers.

    Get started

    List with your own agent

    Get your home in front of millions of buyers by listing it on Zillow.

    Learn how to do it

    Sell it yourself

    Take full control of how buyers see your home on Zillow by listing For Sale by Owner (FSBO).

    List your home

    What's special


    MULTIPLE OFFERS RECEIVED. CUT-OFF IS NOON MONDAY, 2/13 TO SUBMIT AN OFFER. Say “YES” to this fabulous 3 BR, 2.5 BA Stonegate Townhome! Enter the home via an attractive Foyer with coat closet, new luxury vinyl flooring and an updated half bath at the end of the Foyer. The open Living/Dining Room offers plenty of natural sunlight from the casement window, a fireplace to cozy up to in the winter months and a large storage closet. You will love the updated kitchen that features a passthrough opening to the Living/Dining Room, Cherry Cabinetry, stunning granite countertops, tile backsplash, stainless steel appliances with gas cooking, built-in microwave, dishwasher, LG refrigerator with bottom freezer, French doors and water/ice dispenser, a pantry closet, and room for a table and chairs. Travel up to the 2nd floor where you’ll find a Laundry Room, two spacious Bedrooms and an updated main bathroom with tiled tub/shower. The 3rd floor features a fabulous Primary Suite including a walk-in closet with attic access, full updated Bathroom with tiled tub/shower and large unfinished storage closet. You’ll appreciate the maintenance updates this home offers including a 4-year-old roof, 4–5-year-old furnace & central AC, and 1 year old hot water heater. Relax on your front porch that also houses your utilities or enjoy the many amenities Stonegate offers including pool, playground tennis courts, and Club House. Call for your appointment today!

    This property is off market, which means it's not currently listed for sale or rent on Zillow. This may be different from what's available on other websites or public sources.
    Zillow last checked:

    Listing updated:

    Listed by:

    Kathleen Boggs-Shaner 856-979-3157,

    BHHS Fox & Roach - Haddonfield,

    Listing Team: Real Solutions Home Team

    Bought with:

    Dorthea Roselli, RS340615

    Keller Williams Main Line

    Source: Bright MLS,MLS#: NJBL2040774MLS Logo

    Facts & features

    Interior

    Bedrooms & bathrooms
    • Bedrooms: 3
    • Bathrooms: 3
    • Full bathrooms: 2
    • 1/2 bathrooms: 1
    • Main level bathrooms: 1
    Basement
    • Area: 0
    Heating
    • Forced Air, Natural Gas
    Cooling
    • Central Air, Electric
    Appliances
    • Included: Microwave, Built-In Range, Dishwasher, Dryer, Ice Maker, Self Cleaning Oven, Oven/Range - Gas, Refrigerator, Stainless Steel Appliance(s), Washer, Water Heater, Gas Water Heater
    • Laundry: Upper Level
    Features
    • Breakfast Area, Built-in Features, Attic, Combination Dining/Living, Eat-in Kitchen, Kitchen - Gourmet, Kitchen - Table Space, Pantry, Primary Bath(s), Upgraded Countertops, Walk-In Closet(s)
    • Flooring: Carpet, Luxury Vinyl
    • Has basement: No
    • Number of fireplaces: 1
    • Fireplace features: Gas/Propane
    Interior area
    • Total structure area: 1,693
    • Total interior livable area: 1,693 sqft
    • Finished area above ground: 1,693
    • Finished area below ground: 0

    Property

    Parking
    • Parking features: Assigned, Parking Lot
    • Details: Assigned Parking, Assigned Space #: 302
    Accessibility
    • Accessibility features: None
    Features
    • Levels: Three
    • Stories: 3
    • Pool features: None
    Details
    • Additional structures: Above Grade, Below Grade
    • Parcel number: 240090900002C0302
    • Zoning: RESIDENTIAL
    • Special conditions: Standard

    Construction

    Type & style
    • Home type: Townhouse
    • Architectural style: Traditional
    • Property subtype: Townhouse
    Materials
    • Vinyl Siding
    • Foundation: Slab
    Condition
    • Very Good
    • New construction: No
    • Year built: 1995
    Details
    • Builder model: Brandywine

    Utilities & green energy

    • Electric: 100 Amp Service
    • Sewer: Public Sewer
    • Water: Public

    Community & neighborhood

    Location
    • Region: Mount Laurel
    • Subdivision: Stonegate
    • Municipality: MOUNT LAUREL TWP

    HOA & financial

    HOA
    • Has HOA: Yes
    • HOA fee: $204 monthly
    • Amenities included: Clubhouse, Pool, Tennis Court(s), Tot Lots/Playground
    • Services included: Common Area Maintenance, Maintenance Grounds, Parking Fee, Road Maintenance, Snow Removal, Trash
    • Association name: STONEGATE HOMEOWNERS ASSOCIATION

    Other

    Other facts
    • Listing agreement: Exclusive Right To Sell
    • Ownership: Fee Simple

    Price history

    DateEventPrice
    5/1/2023Sold$305,000+3.4%$180/sqft
    Source: Bright MLS #NJBL2040774 Report a problem
    3/15/2023Pending sale$295,000$174/sqft
    Source: Bright MLS #NJBL2040774 Report a problem
    2/16/2023Contingent$295,000$174/sqft
    Source: Bright MLS #NJBL2040774 Report a problem
    2/9/2023Listed for sale$295,000$174/sqft
    Source: Bright MLS #NJBL2040774 Report a problem

    Public tax history

    Tax history is unavailable.

    Neighborhood: 08054

    Nearby schools

    GreatSchools rating
    Schools provided by the listing agent
    • High: Lenape H.s.
    • District: Mount Laurel Township Public Schools

    Source: Bright MLS. This data may not be complete. We recommend contacting the local school district to confirm school assignments for this home.

    Get a cash offer in 3 minutes
    Find out how much your home could sell for in as little as 3 minutes with a no-obligation cash offer.
    Estimated market value
    $369,700
    Get a cash offer in 3 minutes
    Find out how much your home could sell for in as little as 3 minutes with a no-obligation cash offer.
    Estimated market value
    $369,700