Skip main navigation
Off market
  • $880,000

    302 Paine Ct, Chestnut Hill, MA 02467

    3beds
    1,470sqft
    Townhouse
    Built in ----
    -- sqft lot
    $880,000 Zestimate®
    $599/sqft
    $5,555 Estimated rent

    Home value

    $880,000

    $774,000 - $994,000

    $5,555/mo

    Zestimate® history
    Loading
    Loading...

    Owner options

    List your home for rent

    $5,555/mo

    Rent Zestimate®

    Find your next renter with Zillow Rental Manager. Plus, with online applications, you can quickly screen prospective tenants – for free.

    Learn more

    $5,555/mo

    Rent Zestimate®

    Refinance and save

    $5,478/mo

    Est. payment

    Refinancing to a lower rate could help reduce your monthly payments and save thousands over the life of the loan.

    See today's rates

    $5,478/mo

    Est. payment

    Explore your selling options

    Work with a Zillow partner agent

    Leverage their expertise and Zillow's premium Showcase listings to get your home seen by more buyers.

    Get started

    List with your own agent

    Get your home in front of millions of buyers by listing it on Zillow.

    Learn how to do it

    Sell it yourself

    Take full control of how buyers see your home on Zillow by listing For Sale by Owner (FSBO).

    List your home

    What's special

    Outdoor poolBuilt-in water filtration systemsUpscale finishesIn-unit laundryPrivate entrancesGranite countertopsThree-story complex

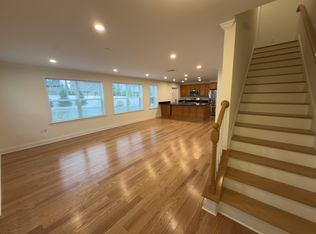
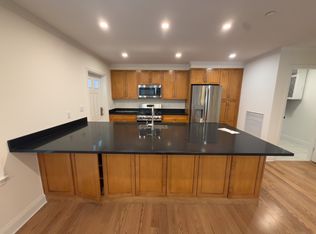
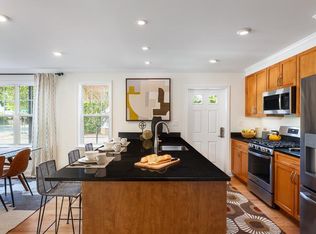
    Luxury New Construction Townhomes | No Broker Fee Discover modern townhome living in a newly built community designed for both comfort and convenience. These open-concept homes feature private entrances, upscale finishes, and access to an impressive 21,000 sq. ft. community center. The Residences Gourmet Kitchens: Designed for both style and function, featuring custom maple cabinetry, granite countertops, island breakfast bars, and built-in water filtration systems. Modern Interiors: Elegant hardwood flooring, recessed lighting, and Carrera marble bathroom countertops create a refined living space. Ultimate Comfort: Enjoy the convenience of in-unit laundry, central heating and A/C, and private courtyards offering serene woodland views. Elite Community Amenities Lifestyle: A beautifully designed three-story complex with an outdoor pool, fully equipped fitness center, and scenic fitness trail. Work-from-Home Ready: Resident business center with private offices, plus an internet cafe with complimentary Wi-Fi. Perks: On-site management, community events, guest suites, and pet-friendly policies. Transportation: Off-street parking, convenient on-site bus stops, and Zipcar access available. Premier Location Ideally located for families, with access to highly regarded schools: Public: Edith C. Baker School (K 8) and Brookline High School Private: Just steps from Brimmer and May School Utilities not included NO BROKER FEE Only first month's rent, last month's rent, and $50 re-key/lock fee to move in Pet friendly, 2 pets max, dogs must be 40lbs Off street surface lot parking spots: $50 for unassigned, $75 for reserved, and $100 for assigned

    This property is off market, which means it's not currently listed for sale or rent on Zillow. This may be different from what's available on other websites or public sources.
    Zillow last checked:

    Listing updated:

    Source: Zillow Rentals

    Facts & features

    Interior

    Bedrooms & bathrooms
    • Bedrooms: 3
    • Bathrooms: 3
    • Full bathrooms: 2
    • 1/2 bathrooms: 1
    Heating
    • Forced Air, Heat Pump
    Cooling
    • Central Air
    Appliances
    • Included: Dishwasher, Dryer, Freezer, Microwave, Oven, Refrigerator, Washer
    • Laundry: In Unit
    Features
    • Flooring: Hardwood
    Interior area
    • Total interior livable area: 1,470 sqft

    Property

    Parking
    • Parking features: Off Street
    • Details: Contact manager
    Features
    • Exterior features: Heating system: Forced Air
    • Pool features: Pool

    Construction

    Type & style
    • Home type: Townhouse
    • Property subtype: Townhouse

    Community & neighborhood

    Community
    • Community features: Pool
    Location
    • Region: Chestnut Hill

    HOA & financial

    Other fees
    • Application fee: $0

    Other

    Other facts
    • Available date: 08/15/2026

    Price history

    DateEventPrice
    6/3/2026Listing removed$5,995$4/sqft
    Source: Zillow Rentals Report a problem
    5/27/2026Price change$5,995+9.1%$4/sqft
    Source: Zillow Rentals Report a problem
    4/1/2026Listed for rent$5,495-6.8%$4/sqft
    Source: Zillow Rentals Report a problem
    7/31/2025Listing removed$5,895$4/sqft
    Source: Zillow Rentals Report a problem
    7/23/2025Price change$5,895-4.8%$4/sqft
    Source: Zillow Rentals Report a problem
    6/10/2025Price change$6,195+21.6%$4/sqft
    Source: Zillow Rentals Report a problem
    1/13/2025Listed for rent$5,095$3/sqft
    Source: Zillow Rentals Report a problem
    4/29/2024Listing removed--
    Source: Zillow Rentals Report a problem
    3/27/2024Listed for rent$5,095$3/sqft
    Source: Zillow Rentals Report a problem
    6/4/2023Listing removed--
    Source: Zillow Rentals Report a problem
    5/11/2023Price change$5,095+9.1%$3/sqft
    Source: Zillow Rentals Report a problem
    5/8/2023Price change$4,670+10%$3/sqft
    Source: Zillow Rentals Report a problem
    5/7/2023Listed for rent$4,245$3/sqft
    Source: Zillow Rentals Report a problem

    Public tax history

    Tax history is unavailable.

    Neighborhood: Chestnut Hill

    Nearby schools

    GreatSchools rating
    Get a cash offer in 3 minutes
    Find out how much your home could sell for in as little as 3 minutes with a no-obligation cash offer.
    Estimated market value
    $880,000
    Get a cash offer in 3 minutes
    Find out how much your home could sell for in as little as 3 minutes with a no-obligation cash offer.
    Estimated market value
    $880,000