Skip main navigation
Off market
  • $302,000

    302 Park Ridge Ln #6-D, Aurora, IL 60504

    3beds
    2,227sqft
    Condo
    Built in 1990
    -- sqft lot
    $302,000 Zestimate®
    $136/sqft
    $2,772 Estimated rent

    Home value

    $302,000

    $287,000 - $317,000

    $2,772/mo

    Zestimate® history
    Loading
    Loading...

    Owner options

    List your home for rent

    $2,772/mo

    Rent Zestimate®

    Find your next renter with Zillow Rental Manager. Plus, with online applications, you can quickly screen prospective tenants – for free.

    Learn more

    $2,772/mo

    Rent Zestimate®

    Refinance and save

    $2,582/mo

    Est. payment

    Refinancing to a lower rate could help reduce your monthly payments and save thousands over the life of the loan.

    See today's rates

    $2,582/mo

    Est. payment

    Explore your selling options

    Work with a Zillow partner agent

    Leverage their expertise and Zillow's premium Showcase listings to get your home seen by more buyers.

    Get started

    List with your own agent

    Get your home in front of millions of buyers by listing it on Zillow.

    Learn how to do it

    Sell it yourself

    Take full control of how buyers see your home on Zillow by listing For Sale by Owner (FSBO).

    List your home

    What's special

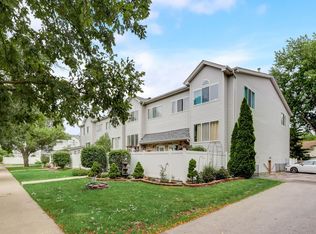
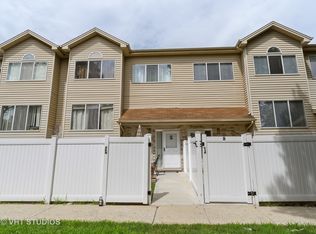
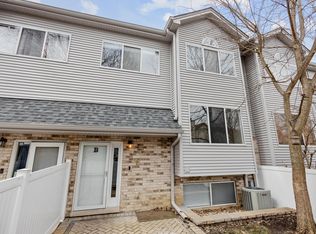
    ***NAPERVILLE SCHOOL DISTRICT 204*** Sunny and spacious END UNIT with over 2,200 Square Feet of living space! Enjoy your very own private fenced in yard and direct access into Attached Garage. Freshly painted in 2020! Inviting foyer leads into a huge living room with a picture window overlooking mature trees + extra space for a dining table. Eat-in kitchen with white cabinets, new tile flooring, walk-in pantry + all appliances stay. Main floor guest bathoom and coat closet. Luxurious master suite features relaxing tree views, a private bathroom w/separate shower and soaking tub, huge walk-in closet + pull down stairs to attic...perfect for extra storage. Generous size 2nd & 3rd bedroom w/double wide closets + full adjacent bathroom. Bright full finished basement with look-out windows that is perfect for entertaining! Large laundry room w/hardwood flooring, extra storage + washer and dryer included. Private back interior entrance leads to attached garage + additional exterior assigned parking space. NEW: Furnace, AC, Water Softener and water Heater! Convenient location near the Metra Station, I-88, Rush-Copley Hospital, Fox Valley Mall, Dining. Enjoy the close proximity to the Waubonsie Trail that loops around a peaceful lake, The Eola Rec Center, Eola Library and Schools! Sit Back & Relax While The Association Handles Lawn Care, Snow Removal, Exterior Maintenance & HOA Fees include your Water & Trash! Per homeowner...New Improvments are coming soon: Roof, Siding & Driveway!

    This property is not currently displayed as for sale or rent on Zillow. This may be different from what's on other websites or public sources.

    Facts & features

    Interior

    Bedrooms & bathrooms
    • Bedrooms: 3
    • Bathrooms: 3
    • Full bathrooms: 2
    • 1/2 bathrooms: 1
    Heating
    • Forced air, Gas
    Cooling
    • Central
    Appliances
    • Included: Dishwasher, Dryer, Range / Oven, Refrigerator, Washer
    Features
    • Flooring: Tile, Carpet, Hardwood
    • Basement: Finished
    Interior area
    • Total interior livable area: 2,227 sqft

    Property

    Parking
    • Total spaces: 1
    • Parking features: Garage - Attached
    Features
    • Exterior features: Vinyl, Brick
    Lot
    • Size: 0.5 Acres
    Details
    • Parcel number: 0729216100

    Construction

    Type & style
    • Home type: Condo
    Materials
    • wood frame
    • Roof: Asphalt
    Condition
    • Year built: 1990

    Utilities & green energy

    • Sewer: Sewer-Public

    Community & HOA

    HOA
    • Has HOA: Yes
    • HOA fee: $424 monthly
    Location
    • Region: Aurora

    Financial & listing details

    • Price per square foot: $136/sqft
    • Tax assessed value: $70,202
    • Annual tax amount: $4,729

    Price history

    DateEventPrice
    3/7/2020Listing removed$164,900$74/sqft
    Source: REMAX All Pro - St Charles #10610146 Report a problem
    3/7/2020Listed for sale$164,900+3.1%$74/sqft
    Source: REMAX All Pro - St Charles #10610146 Report a problem
    3/6/2020Sold$159,900-3%$72/sqft
    Source: MRED as distributed by MLS GRID #10610146 Report a problem
    1/26/2020Pending sale$164,900$74/sqft
    Source: REMAX All Pro - St Charles #10610146 Report a problem
    1/14/2020Price change$164,900-1.8%$74/sqft
    Source: REMAX All Pro - St Charles #10610146 Report a problem
    11/14/2019Price change$167,900-1.2%$75/sqft
    Source: REMAX All Pro - St Charles #10610146 Report a problem
    10/28/2019Listed for sale$169,900+61.8%$76/sqft
    Source: REMAX All Pro - St Charles #10559292 Report a problem
    6/9/2015Sold$105,000-16%$47/sqft
    Source: Agent Provided Report a problem
    4/8/2015Pending sale$125,000$56/sqft
    Source: Chase Real Estate, LLC #08805511 Report a problem
    3/31/2015Listed for sale$125,000$56/sqft
    Source: Chase Real Estate, LLC #08805511 Report a problem
    2/18/2015Listing removed$125,000$56/sqft
    Source: Chase Real Estate, LLC #08805511 Report a problem
    12/24/2014Listed for sale$125,000-38%$56/sqft
    Source: Chase Real Estate, LLC #08805511 Report a problem
    11/9/2007Sold$201,500+63.8%$90/sqft
    Source: Agent Provided Report a problem
    4/29/1999Sold$123,000$55/sqft
    Source: Public Record Report a problem

    Public tax history

    YearProperty taxesTax assessment
    2024$4,729 +5.7%$70,202 +11.3%
    2023$4,476 +7.4%$63,080 +13.2%
    2022$4,169 +3%$55,710 +3.7%
    2021$4,048 -1.2%$53,720
    2020$4,098 +4%$53,720 +5.1%
    2019$3,939 +10%$51,090 +9.8%
    2018$3,582 +2%$46,550 +3.5%
    2017$3,511 +2.2%$44,970 +4.2%
    2016$3,436 -13.3%$43,160 +5.3%
    2015$3,964 -1.5%$40,980 -11.7%
    2014$4,025 +1%$46,400 -0.7%
    2013$3,986 -20%$46,720 -21.6%
    2012$4,980 +2.2%$59,620 -6.4%
    2011$4,872 +5.6%$63,710 -0.4%
    2010$4,615 +2.9%$63,950 -4%
    2009$4,486 +2.7%$66,620 +1.8%
    2008$4,367 +4.3%$65,440 +5.8%
    2007$4,188 +8.1%$61,850 +9.8%
    2006$3,874 -0.2%$56,320 +2.6%
    2005$3,883 +7.7%$54,890 +6.9%
    2004$3,605 +2.1%$51,340 +6.8%
    2003$3,531 +1.5%$48,070 +1%
    2002$3,480 +4.5%$47,590 +4.7%
    2001$3,330 +11.6%$45,460 +9.6%
    2000$2,985 $41,470
    Find assessor info on the county website

    Neighborhood: Fox Valley

    Nearby schools

    GreatSchools rating
    Schools provided by the listing agent
    • Elementary: Mccarty Elementary School
    • Middle: Fischer Middle School
    • High: Waubonsie Valley High School
    • District: 204

    Source: The MLS. This data may not be complete. We recommend contacting the local school district to confirm school assignments for this home.

    Get a cash offer in 3 minutes
    Find out how much your home could sell for in as little as 3 minutes with a no-obligation cash offer.
    Estimated market value
    $302,000
    Get a cash offer in 3 minutes
    Find out how much your home could sell for in as little as 3 minutes with a no-obligation cash offer.
    Estimated market value
    $302,000