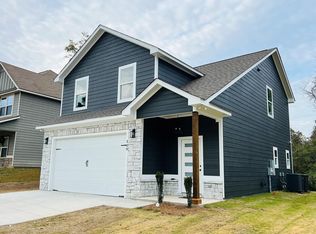
Sold ...Comp Only. This brand new 3-bedroom, 2-bathroom Craftsman-style home offers modern features and a functional layout that combines style and comfort. The home's exterior showcases beautiful Hardi-plank siding with stone accents, complemented by energy-efficient, thermo-pane, vinyl-wrapped windows—helping to reduce energy costs and upkeep. Inside, you'll find a spacious open floor plan where the kitchen flows seamlessly into the dining and living areas, ideal for entertaining or family gatherings. The kitchen is a highlight with sleek granite countertops, stainless steel appliances (including a refrigerator), and plenty of cabinet space. Throughout the home, luxury vinyl plank flooring provides durability and a contemporary aesthetic, while the sturdy iron pipe closet shelving offers both style and practicality. The attached double garage provides convenient parking and extra storage space. With its blend of thoughtful design and modern finishes, this home is the perfect blend of comfort and convenience.
Sold for $247,900
$247,900
302 Partisan Dr, Phenix City, AL 36870
3beds
1,526sqft
Single Family Residence
Built in 2026
8,330 Square Feet Lot
$291,300 Zestimate®
$162/sqft
$2,161 Estimated rent
Home value
$291,300
$277,000 - $306,000
$2,161/mo
Zestimate® history
Owner options
List your home for rent
$2,161/mo
Rent Zestimate®
Find your next renter with Zillow Rental Manager. Plus, with online applications, you can quickly screen prospective tenants – for free.
$2,161/mo
Rent Zestimate®
Refinance and save
$1,539/mo
Est. payment
Refinancing to a lower rate could help reduce your monthly payments and save thousands over the life of the loan.
$1,539/mo
Est. payment
Explore your selling options
Work with a Zillow partner agent
Leverage their expertise and Zillow's premium Showcase listings to get your home seen by more buyers.
Get startedList with your own agent
Get your home in front of millions of buyers by listing it on Zillow.
Learn how to do itSell it yourself
Take full control of how buyers see your home on Zillow by listing For Sale by Owner (FSBO).
List your homeWhat's special
Zillow last checked:
Listing updated:
Listed by:
Steve Kash 706-615-4470,
Keller Williams Realty River Cities
Bought with:
Riley Manasek, 407115
Keller Williams Realty River Cities
Source: CBORGA,MLS#: 218373
Facts & features
Interior
Bedrooms & bathrooms
- Bedrooms: 3
- Bathrooms: 2
- Full bathrooms: 2
Rooms
- Room types: Great Room
Primary bathroom
- Features: Double Vanity
Kitchen
- Features: Breakfast Area, Pantry, View Family Room
Heating
- Electric, Heat Pump
Cooling
- Ceiling Fan(s), Central Electric
Appliances
- Included: Dishwasher, Electric Range, Microwave, Self Cleaning Oven
- Laundry: Laundry Room
Features
- Walk-In Closet(s), Double Vanity
- Windows: Thermo Pane
Interior area
- Total structure area: 1,526
- Total interior livable area: 1,526 sqft
Property
Parking
- Total spaces: 2
- Parking features: Attached, 2-Garage, Level Driveway
- Attached garage spaces: 2
- Has uncovered spaces: Yes
Features
- Patio & porch: Patio
- Exterior features: Landscaping
Lot
- Size: 8,330 Square Feet
- Dimensions: 70 x 119
Details
- Parcel number: 240112000050200
Construction
Type & style
- Home type: SingleFamily
- Architectural style: Ranch,Traditional
- Property subtype: Single Family Residence
Materials
- Frame, Stone
- Foundation: Slab/No
Condition
- Year built: 2026
Utilities & green energy
- Sewer: Public Sewer
- Water: Public
Green energy
- Energy efficient items: Roof
Community & HOA
Community
- Security: Smoke Detector(s), None
- Subdivision: Lexington
Location
- Region: Phenix City
Financial & listing details
- Price per square foot: $162/sqft
- Date on market: 12/10/2024
Price history
| Date | Event | Price |
|---|---|---|
| 12/10/2024 | Sold | $247,900$162/sqft |
Source:  CBORGA #218373 Report a problem CBORGA #218373 Report a problem | ||
Public tax history
Tax history is unavailable.
Neighborhood: 36870
Nearby homes
- $252,9003 bd3 ba1.5k sqft309 Partisan Dr, Phenix City, AL 36870Sold
- $248,3003 bd2 ba1.5k sqft314 Partisan Dr, Phenix City, AL 36870Sold

- $252,9003 bd3 ba1.6k sqft290 Partisan Dr, Phenix City, AL 36870Sold

- $35,000-- sqftPartisan Dr, Phenix City, AL 36870Off Market
- $35,000-- sqftPartisan Dr, Phenix City, AL 36870Off Market
- $645,80091.2 AcresPartisan Dr, Phenix City, AL 36870Off Market
- $26,300-- sqftPartisan Dr, Phenix City, AL 36870Off Market
- $26,300-- sqftPartisan Dr, Phenix City, AL 36870Off Market
Nearby schools
GreatSchools rating
- 4/10Phenix City Elementary SchoolGrades: K-5Distance: 3 mi
- 10/10Central Freshman AcademyGrades: 9Distance: 2.3 mi
- 8/10Central High SchoolGrades: 9-12Distance: 2.2 mi


Get pre-qualified for a loan
At Zillow Home Loans, we can pre-qualify you in as little as 5 minutes with no impact to your credit score.An equal housing lender. NMLS #10287.
- Alabama
- Lee County
- Phenix City
- 36870
- 302 Partisan Dr
Nearby cities
Nearby neighborhoods
Nearby zip codes
Other Phenix City Topics
