SPECTACULAR luxury lakefront home with private pier! Home being offered with designer furniture and furnishings included. Enjoy views of Badin Lake from nearly every room. Year-round, spend time on your screened porch, turf bocce ball court, or by the firepit - all a gentle walk down to the lake with fantastic main channel views. The main level provides mostly one-story living with 4 bedrooms & 3.5 baths. The Great Room, with its impressive two-story marble fireplace & abundant natural light, is a focal point of the home’s open floorplan. The upstairs living space provides plenty of room for guests with a bonus/bedroom, bedroom/rec room & guest suite. Memberships available to Old North State Club which includes championship golf, clubhouse, tennis/pickleball courts, pools, marina & idyllic walking trails are all within the Old North State Club gated community for you to enjoy. All of this & more is an hour from Charlotte, Winston-Salem & just a bit further from Raleigh.
Sold for $2,235,000
$2,235,000
302 Pattersons Brg, New London, NC 28127
7beds
5,075sqft
Stick/Site Built, Residential, Single Family Residence
Built in 2000
0.74 Acres Lot
$2,240,500 Zestimate®
$--/sqft
$4,009 Estimated rent
Home value
$2,240,500
Estimated sales range
Not available
$4,009/mo
Zestimate® history
Owner options
List your home for rent
$4,009/mo
Rent Zestimate®
Find your next renter with Zillow Rental Manager. Plus, with online applications, you can quickly screen prospective tenants – for free.
$4,009/mo
Rent Zestimate®
Refinance and save
$13,977/mo
Est. payment
Refinancing to a lower rate could help reduce your monthly payments and save thousands over the life of the loan.
$13,977/mo
Est. payment
Explore your selling options
Work with a Zillow partner agent
Leverage their expertise and Zillow's premium Showcase listings to get your home seen by more buyers.
Get startedList with your own agent
Get your home in front of millions of buyers by listing it on Zillow.
Learn how to do itSell it yourself
Take full control of how buyers see your home on Zillow by listing For Sale by Owner (FSBO).
List your homeWhat's special
Zillow last checked:
Listing updated:
Listed by:
Robert Brady 800-252-1005,
Old North State Realty
Bought with:
Lisa L. Johnson, 278351
Premier Sotheby's International Realty
Source: Triad MLS,MLS#: 1177307
Facts & features
Interior
Bedrooms & bathrooms
- Bedrooms: 7
- Bathrooms: 7
- Full bathrooms: 6
- 1/2 bathrooms: 1
- Main level bathrooms: 4
Primary bedroom
- Level: Main
Bedroom 2
- Level: Main
Bedroom 3
- Level: Main
Bedroom 4
- Level: Main
Bedroom 5
- Level: Second
Other
- Level: Second
Other
- Level: Second
Breakfast
- Level: Main
Dining room
- Level: Main
Entry
- Level: Main
Great room
- Level: Main
Kitchen
- Level: Main
Heating
- Heat Pump, Electric
Cooling
- Heat Pump
Appliances
- Included: Microwave, Cooktop, Dishwasher, Double Oven, Electric Water Heater
- Laundry: Main Level
Features
- Ceiling Fan(s), Kitchen Island, Vaulted Ceiling(s)
- Flooring: Carpet, Tile, Wood
- Basement: Crawl Space
- Number of fireplaces: 1
- Fireplace features: Gas Log, Great Room
Interior area
- Total structure area: 5,075
- Total interior livable area: 5,075 sqft
- Finished area above ground: 5,075
Property
Parking
- Total spaces: 2
- Parking features: Driveway, Garage, Attached
- Attached garage spaces: 2
- Has uncovered spaces: Yes
Features
- Levels: Two
- Stories: 2
- Pool features: None
- Has view: Yes
- View description: Lake, Water
- Has water view: Yes
- Water view: Lake,Water
- Waterfront features: Lake Privileges, Lake Front, Lake
Lot
- Size: 0.74 Acres
- Features: Cul-De-Sac, Views, Not in Flood Zone
Details
- Additional structures: Pier
- Parcel number: 667313136220
- Zoning: Res-1
- Special conditions: Owner Sale
Construction
Type & style
- Home type: SingleFamily
- Property subtype: Stick/Site Built, Residential, Single Family Residence
Materials
- Stone, Wood Siding
Condition
- Year built: 2000
Utilities & green energy
- Sewer: Public Sewer
- Water: Public
Community & HOA
Community
- Subdivision: Uwharrie Point
HOA
- Has HOA: Yes
- HOA fee: $770 quarterly
Location
- Region: New London
Financial & listing details
- Tax assessed value: $932,561
- Annual tax amount: $6,388
- Date on market: 4/17/2025
- Cumulative days on market: 57 days
- Listing agreement: Exclusive Right To Sell
- Listing terms: Cash,Conventional,FHA,USDA Loan,VA Loan
Price history
| Date | Event | Price |
|---|---|---|
| 7/9/2025 | Sold | $2,235,000-10.6% |
Source:  Triad MLS #1177307 Report a problem Triad MLS #1177307 Report a problem | ||
| 6/13/2025 | Pending sale | $2,500,000$493/sqft |
Source:  Canopy MLS as distributed by MLS GRID #4246779 Report a problem Canopy MLS as distributed by MLS GRID #4246779 Report a problem | ||
| 4/17/2025 | Price change | $2,500,000+85.2%$493/sqft |
Source: Canopy MLS as distributed by MLS GRID #4246779 Report a problem | ||
| 11/16/2021 | Pending sale | $1,350,000$266/sqft |
Source:  Doorify MLS #2413333 Report a problem Doorify MLS #2413333 Report a problem | ||
| 11/16/2021 | Contingent | $1,350,000$266/sqft |
Source: Canopy MLS as distributed by MLS GRID #3795430 Report a problem | ||
| 10/12/2021 | Listed for sale | $1,350,000$266/sqft |
Source: Canopy MLS as distributed by MLS GRID #3795430 Report a problem | ||
Public tax history
Tax history is unavailable.
Neighborhood: 28127
Nearby homes
- $2,235,0007 bd7 ba4.8k sqft302 Pattersons Br, New London, NC 28127Sold
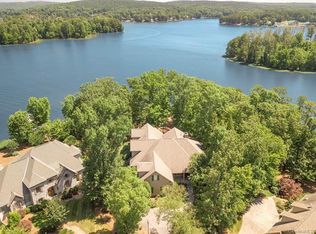
- $1,868,3005 bd6 ba4.4k sqft306 Pattersons Br, New London, NC 28127Off Market
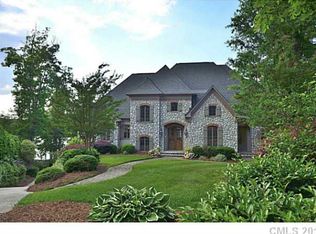
- $2,189,0005 bd6 ba5.9k sqft306 Pattersons Brg, New London, NC 28127Off Market
- $1,927,9004 bd5 ba3.2k sqft298 Pattersons Br, New London, NC 28127Off Market
- $1,999,7004 bd6 ba5.2k sqft298 Pattersons Brg, New London, NC 28127Off Market
- $1,377,8006 bd5 ba2.5k sqft303 Pattersons Br, New London, NC 28127Off Market
- $1,454,0006 bd6 ba5k sqft303 Pattersons Brg, New London, NC 28127Off Market
- $57,0000.69 Acres297 Pattersons Br, New London, NC 28127Sold
Nearby schools
GreatSchools rating
- NATroy ElementaryGrades: PK-2Distance: 14.7 mi
- 6/10West MiddleGrades: 6-8Distance: 14.5 mi
- 7/10Montgomery Learning AcademyGrades: 6-12Distance: 14.8 mi
Schools provided by the listing agent
- Elementary: Troy
- Middle: West
Source: Triad MLS. This data may not be complete. We recommend contacting the local school district to confirm school assignments for this home.
- North Carolina
- Montgomery County
- New London
- 28127
- 302 Pattersons Brg
Nearby cities
Nearby zip codes
Other New London Topics
