PRICE REDUCED!!!
Fully Updated and Ready to Impress! This stylish 3-bedroom, 2-bathroom home has been thoughtfully updated and is move-in ready. Step inside to discover a bright, welcoming interior featuring fresh paint, updated flooring all designed to offer peace of mind and lasting comfort. The open layout provides a seamless flow between living spaces, while each bedroom offers generous storage and plenty of natural light. Both bathrooms have been modernized with tasteful finishes, adding a touch of elegance to your daily routine. Outside, the well-kept yard provides the perfect setting for relaxing, entertaining, or enjoying a bit of outdoor fun. With its recent upgrades and inviting atmosphere, this home is ready for you to make it your own!
Active
Price cut: $5K (8/12)
$120,000
302 Patton Dr, Killeen, TX 76541
3beds
1,294sqft
Single Family Residence
Built in 1961
7,021 Square Feet Lot
$-- Zestimate®
$93/sqft
$-- HOA
What's special
- 383 days
- 414
- 30
Zillow last checked:
Listing updated:
Listed by:
Marilyn Joyce (254)218-4177,
The Agents Premiere Realty Grp,
Tenia Hernandez 254-669-2383,
The Agents Premiere Realty Grp
Source: Central Texas MLS,MLS#: 577205 Originating MLS: Fort Hood Area Association of REALTORS
Originating MLS: Fort Hood Area Association of REALTORSFacts & features
Interior
Bedrooms & bathrooms
- Bedrooms: 3
- Bathrooms: 2
- Full bathrooms: 2
Primary bedroom
- Level: Main
Primary bathroom
- Level: Main
Kitchen
- Level: Main
Heating
- Central, Electric
Cooling
- Central Air, Electric, 1 Unit
Appliances
- Included: Electric Range, Oven, Refrigerator, Some Electric Appliances
- Laundry: Washer Hookup, Electric Dryer Hookup
Features
- Ceiling Fan(s), Soaking Tub, Tub Shower, Eat-in Kitchen
- Flooring: Hardwood, Tile
- Attic: Access Only
- Has fireplace: No
- Fireplace features: None
Interior area
- Total interior livable area: 1,294 sqft
Video & virtual tour
Property
Features
- Levels: One
- Stories: 1
- Patio & porch: Covered, Porch
- Exterior features: Porch, Private Yard
- Pool features: None
- Fencing: Back Yard
- Has view: Yes
- View description: None
- Body of water: None
Lot
- Size: 7,021 Square Feet
Details
- Parcel number: 12281
Construction
Type & style
- Home type: SingleFamily
- Architectural style: Traditional
- Property subtype: Single Family Residence
Materials
- HardiPlank Type
- Foundation: Pillar/Post/Pier
- Roof: Composition,Shingle
Condition
- Resale
- Year built: 1961
Utilities & green energy
- Water: Public
- Utilities for property: Electricity Available, High Speed Internet Available, Phone Available, Trash Collection Public
Community & HOA
Community
- Features: None
- Subdivision: Hillcrest
HOA
- Has HOA: No
Location
- Region: Killeen
Financial & listing details
- Price per square foot: $93/sqft
- Date on market: 8/15/2025
- Cumulative days on market: 378 days
- Listing agreement: Exclusive Right To Sell
- Listing terms: Cash,Conventional,FHA,VA Loan
- Electric utility on property: Yes
Estimated market value
Not available
Estimated sales range
Not available
$1,403/mo
Price history
| Date | Event | Price |
|---|---|---|
| 8/12/2026 | Price change | $120,000-4%$93/sqft |
Source:  Central Texas MLS #577205 Report a problem Central Texas MLS #577205 Report a problem | ||
| 3/12/2026 | Listed for sale | $125,000$97/sqft |
Source: Central Texas MLS #577205 Report a problem | ||
| 3/6/2026 | Pending sale | $125,000$97/sqft |
Source: Central Texas MLS #577205 Report a problem | ||
| 1/13/2026 | Price change | $125,000-2.3%$97/sqft |
Source: Central Texas MLS #577205 Report a problem | ||
| 12/17/2025 | Price change | $128,000-1.5%$99/sqft |
Source: Central Texas MLS #577205 Report a problem | ||
| 10/20/2025 | Price change | $130,000-3.7%$100/sqft |
Source: Central Texas MLS #577205 Report a problem | ||
| 9/17/2025 | Price change | $135,000-3.6%$104/sqft |
Source: Central Texas MLS #577205 Report a problem | ||
| 8/15/2025 | Listed for sale | $140,000+86.7%$108/sqft |
Source: Central Texas MLS #577205 Report a problem | ||
| 10/29/2021 | Sold | -- |
Source: Central Texas MLS #449170 Report a problem | ||
| 10/22/2021 | Pending sale | $75,000$58/sqft |
Source: Central Texas MLS #449170 Report a problem | ||
| 10/20/2021 | Listed for sale | $75,000$58/sqft |
Source: Central Texas MLS #449170 Report a problem | ||
Public tax history
Tax history is unavailable.
Monthly payment
Est. payment
Payment breakdown
Explore the cost of this home by adjusting the details. Changes won't be saved.Climate risks
Neighborhood: 76541
Nearby schools
Schools provided by the listing agent
- District: Killeen ISD
Source: Central Texas MLS. This data may not be complete. We recommend contacting the local school district to confirm school assignments for this home.
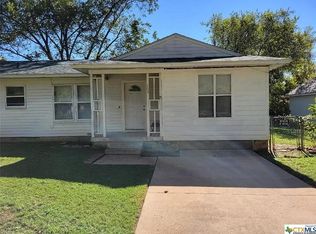
Similar homes
- $125,0004 bd3 ba1.5k sqft1306 Alexander St, Killeen, TX 76541Active
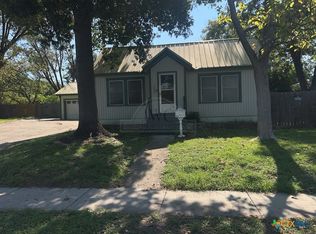
 MLS ID #624204, Carla Wright, Jim Wright Company. Central Texas MLS
 - $149,9003 bd2 ba1.3k sqft411 Cardinal Ave, Killeen, TX 76541Active
 MLS ID #623662, Sandra Porter, All City Real Estate Ltd. Co. Central Texas MLS
 - $137,0003 bd1 ba1.1k sqft503 Cardinal Ave, Killeen, TX 76541Active
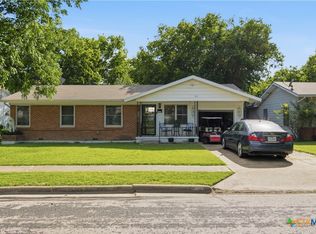 MLS ID #616744, Anna Purvis, Connect Realty. Central Texas MLS
 - $135,0003 bd1 ba1.2k sqft508 Brook Dr, Killeen, TX 76541Active
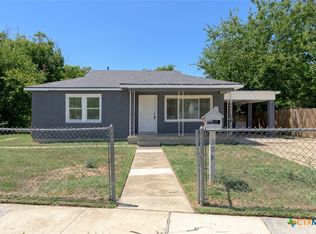 MLS ID #622395, Vanity Carr, Homestead Real Estate. Central Texas MLS
 - $125,0004 bd2 ba1.1k sqft1202 Garth Dr, Killeen, TX 76541ActiveMLS ID #615376, Lisa-Marie McGaughey, McG Homestead Rentals & Sales. Central Texas MLS
- $145,0004 bd2 ba1.2k sqft1102 Jackson St, Killeen, TX 76541ActiveMLS ID #621698, Gene Arant, Keller Williams Lake Travis. Central Texas MLS
- $105,0003 bd1 ba1.1k sqft1104 N 10th St, Killeen, TX 76541ActiveMLS ID #613765, Marisol Cordero, Keller Williams Realty, Waco. Central Texas MLS
- $135,0003 bd2 ba1.2k sqft1105 Swope Dr, Killeen, TX 76541ActiveMLS ID #622225, Natalie Chappelle, Magnolia Realty. Central Texas MLS
- $139,0004 bd2 ba1.4k sqft810 Evergreen Dr, Killeen, TX 76541ActiveMLS ID #622491, Stephen Harris, All City Real Estate Ltd. Co. Central Texas MLS
- $122,5003 bd1 ba1.2k sqft1206 Jefferis Ave, Killeen, TX 76543ActiveMLS ID #598955, Bernadine Hipsley, Connect Realty. Central Texas MLS
- $89,0003 bd1 ba816 sqft1307 E Avenue G, Killeen, TX 76541ActiveMLS ID #606299, Vernon MacHardy, Coldwell Banker Realty. Central Texas MLS
- $169,9003 bd2 ba1.4k sqft1611 N 10th St, Killeen, TX 76541ActiveMLS ID #622913, Thomas Sandifer, RE/MAX First Choice. Central Texas MLS
- $109,9002 bd2 ba968 sqft422 W Green Ave, Killeen, TX 76541ActiveMLS ID #617040, Julissa Ortiz, The Agents Premiere Realty Grp. Central Texas MLS
- $139,9003 bd2 ba1.1k sqft1204 Cedar Dr, Killeen, TX 76543ActiveMLS ID #603917, Eleonora Santana, Nexthome Tropicana Realty. Central Texas MLS
- $145,0002 bd2 ba1.1k sqft1004 Cedar Dr, Killeen, TX 76543ActiveMLS ID #613510, Tina Thomas, Spur Creek Realty LLC. Central Texas MLS
- $159,0003 bd1 ba1.5k sqft1007 Brock Dr, Killeen, TX 76543ActiveMLS ID #623648, Lorelys Borrell-Padilla, Realty of America, LLC. Central Texas MLS
- $130,0005 bd2 ba846 sqft1806 Alamo Ave, Killeen, TX 76541ActiveMLS ID #608248, Bailey Scoggins, Morris Real Estate. Central Texas MLS
- $140,0003 bd2 ba1.4k sqft3214 Longview Dr, Killeen, TX 76543ActiveMLS ID #593408, Doug Simms, Centex Sunshine Realty. Central Texas MLS
