Welcome to 302 Peach Valley Drive, a home that immediately feels comfortable, welcoming, and easy to settle into. Tucked along a quiet street with generous spacing between homes, this corner lot property offers a rare sense of openness and privacy. The side entry garage and drive keep the focus on the expansive front yard, giving you a clear view and a calm, uncluttered arrival every time you come home. Step inside to a warm foyer that opens into a bright sitting and living room where windows framing the front yard, an ideal spot for morning coffee or unwinding at the end of the day. From here, the home flows naturally into the dining area and then into a well designed kitchen built for both everyday living and entertaining. With double ovens, stainless steel appliances, abundant counter space, and a generous 6x7 walk-in pantry, this is a kitchen that truly works. The island breakfast bar keeps everyone connected as it opens to the impressive 16x23 great room, centered around a fireplace and leading directly to a private covered patio, perfect for quiet evenings or relaxed gatherings. The layout offers thoughtful storage throughout with multiple linen and coat closets, along with two spacious guest bedrooms and a guest bath featuring an updated vanity and distinctive vessel sink. The primary bedroom provides a comfortable retreat with dual closets and a full bath with a tiled shower. Warm hardwood floors throughout add character and create a sense of home that blends practicality with everyday comfort. Outside, the two-car garage includes a door opener and a small workshop area, while the additional outbuilding offers flexible space for storage, hobbies, or a garden shed. Major updates include a new roof in 2023 and a new heat pump in 2021, adding peace of mind for years to come. All of this is paired with a location that’s hard to beat just minutes to groceries, dining, Starbucks, and interstate access, making daily life effortless. 302 Peach Valley Drive isn’t just a place to live, it’s a place to belong. Schedule your tour today and see how naturally this home fits your lifestyle.
Sold co op non member
$300,000
302 Peach Valley Dr, Spartanburg, SC 29303
3beds
2,110sqft
Single Family Residence
Built in 1972
0.51 Acres Lot
$298,400 Zestimate®
$142/sqft
$2,108 Estimated rent
Home value
$298,400
$280,000 - $316,000
$2,108/mo
Zestimate® history
Owner options
List your home for rent
$2,108/mo
Rent Zestimate®
Find your next renter with Zillow Rental Manager. Plus, with online applications, you can quickly screen prospective tenants – for free.
$2,108/mo
Rent Zestimate®
Refinance and save
$1,800/mo
Est. payment
Refinancing to a lower rate could help reduce your monthly payments and save thousands over the life of the loan.
$1,800/mo
Est. payment
Explore your selling options
Work with a Zillow partner agent
Leverage their expertise and Zillow's premium Showcase listings to get your home seen by more buyers.
Get startedList with your own agent
Get your home in front of millions of buyers by listing it on Zillow.
Learn how to do itSell it yourself
Take full control of how buyers see your home on Zillow by listing For Sale by Owner (FSBO).
List your homeWhat's special
Warm foyerAbundant counter spaceCorner lot propertyIsland breakfast barStainless steel appliancesDouble ovensWell designed kitchen
Zillow last checked:
Listing updated:
Listed by:
Ray Crotts 864-764-4121,
Better Homes & Gardens Young &
Bought with:
Non-MLS Member
NON MEMBER
Source: SAR as distributed by MLS GRID,MLS#: 332674
Facts & features
Interior
Bedrooms & bathrooms
- Bedrooms: 3
- Bathrooms: 2
- Full bathrooms: 2
- Main level bathrooms: 2
- Main level bedrooms: 3
Rooms
- Room types: Workshop
Primary bedroom
- Level: First
- Area: 224
- Dimensions: 14x16
Bedroom 2
- Level: First
- Area: 156
- Dimensions: 12x13
Bedroom 3
- Level: First
- Area: 156
- Dimensions: 12x13
Dining room
- Level: First
- Area: 168
- Dimensions: 12x14
Great room
- Level: First
- Area: 368
- Dimensions: 16x23
Kitchen
- Level: First
- Area: 208
- Dimensions: 13x16
Laundry
- Level: First
- Area: 49
- Dimensions: 7x7
Living room
- Level: First
- Area: 224
- Dimensions: 14x16
Other
- Description: Pantry
- Level: First
- Area: 42
- Dimensions: 6x7
Other
- Description: Workshop
- Level: First
- Area: 42
- Dimensions: 6x7
Patio
- Level: First
- Area: 216
- Dimensions: 12x18
Heating
- Forced Air, Heat Pump, Electricity
Cooling
- Central Air, Heat Pump, Electricity
Appliances
- Included: Dishwasher, Disposal, Microwave, Wall Oven, Range - Smooth Top, Free-Standing Range, Refrigerator, Electric Water Heater
- Laundry: 1st Floor, Electric Dryer Hookup, Walk-In, Washer Hookup
Features
- Ceiling Fan(s), Attic Stairs Pulldown, Solid Surface Counters, Open Floorplan, Walk-In Pantry
- Flooring: Ceramic Tile, Wood
- Doors: Storm Door(s)
- Windows: Window Treatments
- Has basement: No
- Attic: Pull Down Stairs,Storage
- Number of fireplaces: 1
Interior area
- Total interior livable area: 2,110 sqft
- Finished area above ground: 2,110
- Finished area below ground: 0
Property
Parking
- Total spaces: 2
- Parking features: 2 Car Attached, Garage Door Opener, Driveway, Garage Faces Side, Workshop in Garage, Attached Garage
- Attached garage spaces: 2
- Has uncovered spaces: Yes
Features
- Levels: One
- Patio & porch: Patio, Porch
Lot
- Size: 0.51 Acres
- Features: Corner Lot, Level
- Topography: Level
Details
- Parcel number: 7020000112
Construction
Type & style
- Home type: SingleFamily
- Architectural style: Ranch,Traditional
- Property subtype: Single Family Residence
Materials
- Brick Veneer
- Foundation: Crawl Space
- Roof: Composition
Condition
- New construction: No
- Year built: 1972
Utilities & green energy
- Electric: Duke
- Gas: LCFW
- Sewer: Septic Tank
- Water: Public
Community & HOA
Community
- Features: None
- Subdivision: None
HOA
- Has HOA: No
Location
- Region: Spartanburg
Financial & listing details
- Price per square foot: $142/sqft
- Tax assessed value: $221,700
- Annual tax amount: $1,477
- Date on market: 1/16/2026
- Cumulative days on market: 48 days
Price history
| Date | Event | Price |
|---|---|---|
| 4/15/2026 | Sold | $300,000+0%$142/sqft |
Source:  SAR as distributed by MLS GRID #332674 Report a problem SAR as distributed by MLS GRID #332674 Report a problem | ||
| 3/6/2026 | Pending sale | $299,973$142/sqft |
Source:  Greater Greenville AOR #1579503 Report a problem Greater Greenville AOR #1579503 Report a problem | ||
| 2/27/2026 | Price change | $299,9730%$142/sqft |
Source: Greater Greenville AOR #1579503 Report a problem | ||
| 1/16/2026 | Listed for sale | $300,000-2.9%$142/sqft |
Source: SAR as distributed by MLS GRID #332674 Report a problem | ||
| 1/1/2026 | Listing removed | $309,000$146/sqft |
Source: SAR as distributed by MLS GRID #324013 Report a problem | ||
| 10/3/2025 | Price change | $309,000-3.1%$146/sqft |
Source: Greater Greenville AOR #1561045 Report a problem | ||
| 8/15/2025 | Price change | $319,000-1.8%$151/sqft |
Source: Greater Greenville AOR #1561045 Report a problem | ||
| 6/20/2025 | Price change | $325,000-3%$154/sqft |
Source: SAR as distributed by MLS GRID #324013 Report a problem | ||
| 5/16/2025 | Listed for sale | $335,000+67.5%$159/sqft |
Source: SAR as distributed by MLS GRID #324013 Report a problem | ||
| 12/19/2019 | Sold | $200,000-2.4%$95/sqft |
Source: SAR as distributed by MLS GRID #266777 Report a problem | ||
| 11/25/2019 | Listed for sale | $204,900$97/sqft |
Source: THE COLEMAN COMPANY #266777 Report a problem | ||
| 11/25/2019 | Pending sale | $204,900$97/sqft |
Source: THE COLEMAN COMPANY #266777 Report a problem | ||
| 11/15/2019 | Listed for sale | $204,900+36.6%$97/sqft |
Source: THE COLEMAN COMPANY #266777 Report a problem | ||
| 1/9/2018 | Sold | $150,000+25%$71/sqft |
Source: Public Record Report a problem | ||
| 11/18/2015 | Sold | $120,000-3.1%$57/sqft |
Source: Public Record Report a problem | ||
| 9/16/2015 | Listed for sale | $123,900+1.1%$59/sqft |
Source: BETTER HOMES & GARDENS YOUNG & CO. West #230078 Report a problem | ||
| 1/8/2008 | Sold | $122,500$58/sqft |
Source: Public Record Report a problem | ||
Public tax history
| Year | Property taxes | Tax assessment |
|---|---|---|
| 2025 | -- | $8,868 |
| 2024 | $1,478 +5.5% | $8,868 |
| 2023 | $1,401 | $8,868 +10.8% |
| 2022 | -- | $8,000 |
| 2021 | -- | $8,000 |
| 2020 | -- | $8,000 +33.3% |
| 2019 | -- | $6,000 +6.1% |
| 2018 | $1,169 | $5,654 +15% |
| 2017 | $1,169 +13.2% | $4,916 |
| 2016 | $1,033 +0.4% | $4,916 -33.3% |
| 2015 | $1,029 -66.3% | $7,374 |
| 2014 | $3,052 | $7,374 +50% |
| 2013 | -- | $4,916 |
| 2012 | -- | -- |
| 2011 | -- | $4,864 |
| 2010 | -- | $4,864 |
| 2009 | -- | $4,864 |
| 2008 | -- | $4,864 +5.7% |
| 2006 | $496 | $4,600 |
| 2005 | -- | $4,600 |
| 2004 | $486 +5.7% | $4,600 |
| 2003 | $460 | $4,600 +13.6% |
| 2002 | -- | $4,050 |
| 2001 | $350 -32.6% | $4,050 |
| 2000 | $520 | $4,050 |
Find assessor info on the county website
Neighborhood: 29303
Nearby homes
- $324,1003 bd1 ba2.1k sqft306 Peach Valley Dr, Spartanburg, SC 29303Off Market
- $339,6953 bd2 ba1.8k sqft109 Lori Cir, Spartanburg, SC 29303Sold
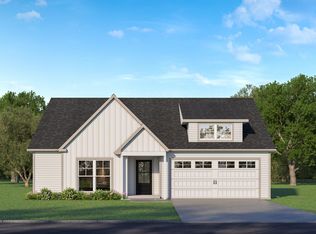
- $339,695-- bd-- ba-- sqftLori Cir, Spartanburg, SC 29303Sold
- $285,7004 bd2 ba2.4k sqft102 Lori Cir, Spartanburg, SC 29303Off Market
- $276,6003 bd2 ba1.8k sqft301 Peach Valley Dr, Spartanburg, SC 29303Off Market
- $299,0002 bd2 ba3.4k sqft121 Lori Cir, Spartanburg, SC 29303Off Market
- $320,0003 bd3 ba2.2k sqft249 Peach Valley Dr, Spartanburg, SC 29303Sold
- $268,7004 bd2 ba1.7k sqft305 Peach Valley Dr, Spartanburg, SC 29303Off Market
Nearby schools
GreatSchools rating
- 4/10Drayton Mills ElementaryGrades: PK-5Distance: 3.3 mi
- 7/10McCracken Middle SchoolGrades: 6-8Distance: 3.6 mi
- 5/10Spartanburg High SchoolGrades: 9-12Distance: 3.2 mi
Schools provided by the listing agent
- Elementary: 7-Drayton Mills Elementary
- Middle: 7-McCracken
- High: 7-Spartanburg
Source: SAR as distributed by MLS GRID. This data may not be complete. We recommend contacting the local school district to confirm school assignments for this home.
Get a cash offer in 3 minutes
Find out how much your home could sell for in as little as 3 minutes with a no-obligation cash offer.
Estimated market value
$298,400
Get a cash offer in 3 minutes
Find out how much your home could sell for in as little as 3 minutes with a no-obligation cash offer.
Estimated market value
$298,400
- South Carolina
- Spartanburg County
- Spartanburg
- 29303
- 302 Peach Valley Dr
Nearby cities
Nearby neighborhoods
Nearby zip codes
Other Spartanburg Topics
