**AVAILABLE AUGUST 1ST**
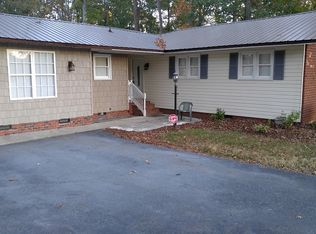
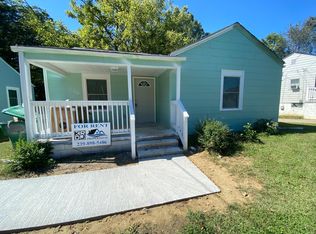
Welcome to 302 Pearson Drive in Lexington, North Carolina a beautifully designed 4-bedroom, 2.5-bath home offering modern comfort, versatile living spaces, and stylish finishes throughout. The thoughtfully designed floor plan features an open-concept living room, dining area, and kitchen, creating the perfect setting for both everyday living and entertaining.
The well-appointed kitchen showcases granite countertops, ample cabinetry, and stainless-steel appliances, providing both functionality and style. Just off the main living area, you'll find a flexible bonus space that can easily serve as a home office, formal dining room, second living area, playroom, or whatever best fits your lifestyle needs.
Upstairs, the spacious primary suite offers a private retreat complete with a walk-in closet and en-suite bath. Three additional bedrooms, a full hall bathroom, and a conveniently located laundry area provide plenty of space for family, guests, or hobbies.
Outside, enjoy the convenience of a one-car attached garage and outdoor space perfect for relaxing or entertaining. Conveniently located near shopping, dining, schools, and major commuting routes, this home offers the perfect blend of comfort, flexibility, and convenience.
Schedule your showing today and discover all that 302 Pearson Drive has to offer!
One year lease (minimum). The tenant is responsible for all utilities.
House for rent
Accepts Zillow applications
$2,250/moFees may apply
302 Pearson Dr, Lexington, NC 27292
4beds
1,755sqft
Price may not include required fees and charges. Price shown reflects the lease term provided. Learn more|
Single family residence
Available Sat Aug 1 2026
No pets
Air conditioner, central air
Attached garage parking
Central, heat pump
What's special
- 48 days |
- -- |
- -- |
Zillow last checked:
Listing updated:
Travel times
Facts & features
Interior
Bedrooms & bathrooms
- Bedrooms: 4
- Bathrooms: 3
- Full bathrooms: 3
Heating
- Central, Heat Pump
Cooling
- Air Conditioner, Central Air
Appliances
- Included: Dishwasher, Microwave Oven, Oven, Refrigerator
Features
- Walk In Closet
Interior area
- Total interior livable area: 1,755 sqft
Property
Parking
- Parking features: Attached, Garage
- Has attached garage: Yes
- Details: Contact manager
Details
- Additional structures: Garage(s)
- Parcel number: 11338K0000050
Construction
Type & style
- Home type: SingleFamily
- Property subtype: Single Family Residence
Community & HOA
Location
- Region: Lexington
Financial & listing details
- Lease term: 1 Year
Nearby apartments for rent


Price history
| Date | Event | Price |
|---|---|---|
| 6/30/2026 | Price change | $2,250-4.3%$1/sqft |
Source: Zillow Rentals Report a problem | ||
| 6/4/2026 | Listed for rent | $2,350$1/sqft |
Source: Zillow Rentals Report a problem | ||
| 3/28/2024 | Sold | $250,990 |
Source:  Triad MLS #1131569 Report a problem Triad MLS #1131569 Report a problem | ||
| 2/12/2024 | Pending sale | $250,990 |
Source: Triad MLS #1131569 Report a problem | ||
| 1/22/2024 | Price change | $250,990+0.8%$143/sqft |
Source:  Canopy MLS as distributed by MLS GRID #4086480 Report a problem Canopy MLS as distributed by MLS GRID #4086480 Report a problem | ||
| 12/13/2023 | Price change | $248,990+2%$142/sqft |
Source:  Century Communities Report a problem Century Communities Report a problem | ||
| 11/29/2023 | Price change | $243,990-2%$139/sqft |
Source: Canopy MLS as distributed by MLS GRID #4086480 Report a problem | ||
| 11/9/2023 | Listed for sale | $248,990$142/sqft |
Source: Canopy MLS as distributed by MLS GRID #4086480 Report a problem | ||
Neighborhood: 27292
Nearby schools
GreatSchools rating
- 9/10Southwood ElementaryGrades: PK-5Distance: 3.4 mi
- 8/10Central Davidson MiddleGrades: 6-8Distance: 1 mi
- 4/10Central Davidson HighGrades: 9-12Distance: 0.8 mi