Welcome to 302 Pepper Creek Dr, a beautifully maintained home nestled in the desirable community of Valparaiso. This inviting property offers the perfect balance of comfort, convenience, and style. Boasting a spacious layout, this home features 3 bedrooms and 3 bathrooms with a possible 4th bedroom in the basement (No window), with an open-concept living and dining area ideal for both relaxing and entertaining. The room connected to the kitchen is perfect for an office space which is what it is being used as now. Large windows throughout the home fill the space with natural light, creating a warm and inviting atmosphere along with a beautiful wood burning fireplace in the living room. A standout feature of this home is the fully finished basement with brand new carpeting throughout, offering endless possibilities with additional living space. Enjoy the peaceful surroundings with a large backyard with a large storage shed, equipped with electricity and a wood burning stove, perfect for outdoor activities or simply unwinding at the end of the day. This home is located in the highly desired UNION TOWNSHIPS SCHOOL system!! Brand new Furnace and AC (2024). Underground fence also installed on property for pets. Don't miss out on this opportunity--schedule your private tour today!
Closed
$395,000
302 Pepper Creek Dr, Valparaiso, IN 46385
3beds
2,542sqft
Single Family Residence
Built in 2003
0.45 Acres Lot
$425,700 Zestimate®
$155/sqft
$3,008 Estimated rent
Home value
$425,700
$375,000 - $485,000
$3,008/mo
Zestimate® history
Owner options
List your home for rent
$3,008/mo
Rent Zestimate®
Find your next renter with Zillow Rental Manager. Plus, with online applications, you can quickly screen prospective tenants – for free.
$3,008/mo
Rent Zestimate®
Refinance and save
$1,943/mo
Est. payment
Refinancing to a lower rate could help reduce your monthly payments and save thousands over the life of the loan.
$1,943/mo
Est. payment
Explore your selling options
Work with a Zillow partner agent
Leverage their expertise and Zillow's premium Showcase listings to get your home seen by more buyers.
Get startedList with your own agent
Get your home in front of millions of buyers by listing it on Zillow.
Learn how to do itSell it yourself
Take full control of how buyers see your home on Zillow by listing For Sale by Owner (FSBO).
List your homeWhat's special
Fully finished basementWood burning fireplaceSpacious layoutLarge windowsNatural lightWood burning stoveEquipped with electricity
Zillow last checked:
Listing updated:
Listed by:
David Schara,
Weichert Realtors - Shoreline 219-864-8440,
William Hunt,
Weichert Realtors - Shoreline
Bought with:
Samantha Redick, RB16000752
Realty Executives Premier
Samantha Cheatham, RB17000188
Realty Executives Premier
Source: NIRA as distributed by MLS GRID,MLS#: 814170
Facts & features
Interior
Bedrooms & bathrooms
- Bedrooms: 3
- Bathrooms: 3
- Full bathrooms: 3
Rooms
- Room types: Bedroom 2, Kitchen, Primary Bedroom, Family Room, Dining Room, Bedroom 3
Primary bedroom
- Area: 180
- Dimensions: 15.0 x 12.0
Bedroom 2
- Area: 121
- Dimensions: 11.0 x 11.0
Bedroom 3
- Area: 121
- Dimensions: 11.0 x 11.0
Dining room
- Area: 150
- Dimensions: 15.0 x 10.0
Family room
- Area: 240
- Dimensions: 16.0 x 15.0
Kitchen
- Area: 120
- Dimensions: 12.0 x 10.0
Heating
- Forced Air
Appliances
- Included: Built-In Electric Oven, Dishwasher, Washer, Refrigerator, Microwave, Dryer
- Laundry: Gas Dryer Hookup, Washer Hookup
Features
- High Ceilings
- Basement: Finished
- Number of fireplaces: 1
- Fireplace features: Living Room
Interior area
- Total structure area: 2,542
- Total interior livable area: 2,542 sqft
- Finished area above ground: 1,842
Property
Parking
- Total spaces: 2
- Parking features: Attached
- Attached garage spaces: 2
Features
- Levels: One
- Patio & porch: Deck
- Exterior features: Fire Pit, Storage
- Pool features: None
- Has view: Yes
- View description: None
Lot
- Size: 0.45 Acres
- Dimensions: 130 x 150
- Features: Back Yard, Corner Lot
Details
- Parcel number: 640905479007000019
Construction
Type & style
- Home type: SingleFamily
- Property subtype: Single Family Residence
Condition
- New construction: No
- Year built: 2003
Utilities & green energy
- Sewer: Public Sewer
- Water: Public
- Utilities for property: Electricity Connected, Natural Gas Connected
Community & HOA
Community
- Subdivision: Walnut Rdg #1
HOA
- Has HOA: No
Location
- Region: Valparaiso
Financial & listing details
- Price per square foot: $155/sqft
- Tax assessed value: $319,200
- Annual tax amount: $2,319
- Date on market: 2/6/2025
- Listing agreement: Exclusive Right To Sell
- Listing terms: Cash,VA Loan,FHA,Conventional
Price history
| Date | Event | Price |
|---|---|---|
| 2/24/2025 | Sold | $395,000-1%$155/sqft |
Source:  NIRA as distributed by MLS GRID #814170 Report a problem NIRA as distributed by MLS GRID #814170 Report a problem | ||
| 2/6/2025 | Pending sale | $399,000$157/sqft |
Source: NIRA as distributed by MLS GRID #814170 Report a problem | ||
| 1/28/2025 | Listing removed | $399,000$157/sqft |
Source: NIRA as distributed by MLS GRID #814170 Report a problem | ||
| 1/17/2025 | Contingent | $399,000$157/sqft |
Source: NIRA as distributed by MLS GRID #814170 Report a problem | ||
| 1/16/2025 | Listed for sale | $399,000$157/sqft |
Source: NIRA as distributed by MLS GRID #814170 Report a problem | ||
| 12/31/2024 | Listing removed | $399,000$157/sqft |
Source: NIRA as distributed by MLS GRID #814170 Report a problem | ||
| 12/26/2024 | Listed for sale | $399,000+115.7%$157/sqft |
Source: NIRA as distributed by MLS GRID #814170 Report a problem | ||
| 3/1/2005 | Sold | $185,000$73/sqft |
Source: NIRA as distributed by MLS GRID #111997 Report a problem | ||
Public tax history
| Year | Property taxes | Tax assessment |
|---|---|---|
| 2025 | $2,264 -2.4% | $347,800 +8.9% |
| 2024 | $2,319 +6.2% | $319,300 +0% |
| 2023 | $2,184 +8.1% | $319,200 +9.5% |
| 2022 | $2,020 +7.4% | $291,600 +8.8% |
| 2021 | $1,880 -2.8% | $268,000 +8.8% |
| 2020 | $1,934 -7.7% | $246,300 -1% |
| 2019 | $2,096 +19% | $248,900 +6.4% |
| 2018 | $1,761 | $233,900 +6% |
| 2017 | $1,761 -4.6% | $220,700 -4.1% |
| 2016 | $1,846 +1.8% | $230,100 +6% |
| 2014 | $1,813 +9% | $217,100 +3.7% |
| 2013 | $1,664 +14.1% | $209,400 +2.3% |
| 2012 | $1,458 -21.4% | $204,600 -8.1% |
| 2011 | $1,856 +12.7% | $222,600 +1.5% |
| 2010 | $1,647 +16.7% | $219,300 +2.6% |
| 2009 | $1,412 | $213,700 +30.5% |
| 2006 | -- | $163,800 +6% |
| 2005 | -- | $154,600 |
Find assessor info on the county website
Neighborhood: 46385
Nearby homes
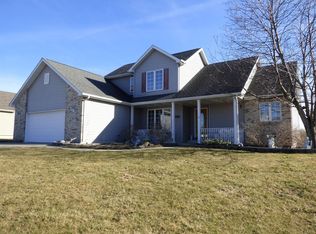
- $531,3004 bd5 ba4.3k sqft304 Pepper Creek Dr, Valparaiso, IN 46385Off Market
- $430,8003 bd3 ba1.7k sqft301 Pepper Creek Dr, Valparaiso, IN 46385Off Market
- $324,0003 bd3 ba1.7k sqft516 Walnut Ridge Ct, Valparaiso, IN 46385Sold
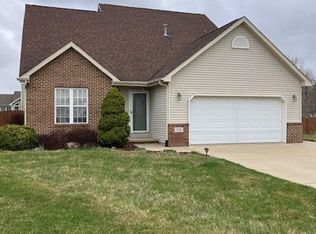
- $396,4003 bd3 ba2k sqft303 Pepper Creek Dr, Valparaiso, IN 46385Off Market
- $387,0003 bd2 ba2k sqft306 Pepper Creek Dr, Valparaiso, IN 46385Off Market
- $409,6004 bd2 ba2k sqft305 Pepper Creek Dr, Valparaiso, IN 46385Off Market
- $417,4003 bd2 ba2.1k sqft514 Walnut Ridge Ct, Valparaiso, IN 46385Off Market
- $328,6003 bd1 ba1.8k sqft521 N State Road 149, Valparaiso, IN 46385Off Market
Nearby schools
GreatSchools rating
- 7/10John Simatovich Elementary SchoolGrades: PK-5Distance: 1.3 mi
- 9/10Union Township Middle SchoolGrades: 6-8Distance: 3.6 mi
- 10/10Wheeler High SchoolGrades: 9-12Distance: 3.5 mi
Schools provided by the listing agent
- Elementary: John Simatovich Elementary School
- Middle: Union Junior & High School
- High: Wheeler High School
Source: NIRA as distributed by MLS GRID. This data may not be complete. We recommend contacting the local school district to confirm school assignments for this home.
Get a cash offer in 3 minutes
Find out how much your home could sell for in as little as 3 minutes with a no-obligation cash offer.
Estimated market value
$425,700
Get a cash offer in 3 minutes
Find out how much your home could sell for in as little as 3 minutes with a no-obligation cash offer.
Estimated market value
$425,700
- Indiana
- Porter County
- Valparaiso
- 46385
- 302 Pepper Creek Dr
Nearby cities
Nearby neighborhoods
Nearby zip codes
Other Valparaiso Topics
