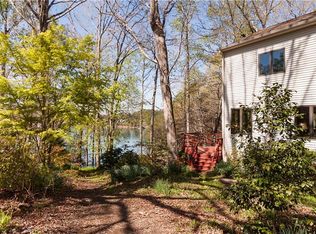
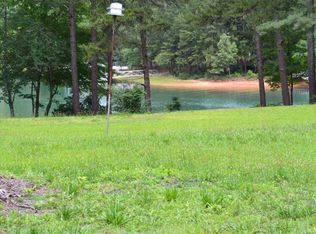
Beautiful 2.66 acre Lake Keowee waterfront home with 3200+ sqft and a 600+sqft guest apartment! Hidden from view down a curved driveway, you'll love the privacy this home enjoys. As you park, be sure to notice the greenhouse behind you, the perfect place to start your seedlings or create a tropical oasis to escape to on winter days. The main home features a peaceful courtyard out front, complete with pond, skylights over the front porch and sitting area with garden beds. Inside is a lovely foyer area and quick access to the study. The upstairs living area features cathedral ceilings, a stone fireplace, and loads of natural light through the recently upgraded sliding glass doors. A small sitting or dining area is also part of this space. Next is the kitchen, with a dedicated dining area, double ovens, plenty of countertop space and a home command center. The laundry and a half bath are just off the kitchen and lead to the 2-car garage. Next is the main floor primary suite. This oversized space features two closets, a balcony looking toward Lake Keowee, separate tub, lots of counterspace and it connects to the study just off the entry way. Head downstairs where you'll find a very large second living space (with brick fireplace), a bar area and full bath with a great set up for guests. Speaking of guests, they can choose from two guest rooms in the basement, one of which includes double closets and leads out onto the back patio. A heated and cooled workshop area with wash sink completes the downstairs. Detached from the house is a second two car garage, which includes an apartment above. The apartment includes a kitchen, dining/living area, bedroom with large closet and a bathroom. Access can be granted from both inside the garage and the back deck. The outside spaces at this home are incredible. Not only will you find expansive back decks, a large patio with both covered and uncovered area, you'll also find raised garden beds, loads of native plant species, well-manicured woods with walking trails, rip rap along the shoreline, a beach area when water levels are low and a dock in place. This lot is incredibly FLAT for the area and boasts loads of opportunity for enjoying those Lake Keowee views. This property is not located in an HOA and there are no known restrictions per sellers.
Sold for $1,755,000
Zestimate®
$1,755,000
302 Petty Rd, Seneca, SC 29672
4beds
3,750sqft
Single Family Residence
Built in 1994
2.66 Acres Lot
$1,755,000 Zestimate®
$468/sqft
$4,462 Estimated rent
Home value
$1,755,000
$1.63M - $1.88M
$4,462/mo
Zestimate® history
Owner options
List your home for rent
$4,462/mo
Rent Zestimate®
Find your next renter with Zillow Rental Manager. Plus, with online applications, you can quickly screen prospective tenants – for free.
$4,462/mo
Rent Zestimate®
Refinance and save
$10,306/mo
Est. payment
Refinancing to a lower rate could help reduce your monthly payments and save thousands over the life of the loan.
$10,306/mo
Est. payment
Explore your selling options
Work with a Zillow partner agent
Leverage their expertise and Zillow's premium Showcase listings to get your home seen by more buyers.
Get startedList with your own agent
Get your home in front of millions of buyers by listing it on Zillow.
Learn how to do itSell it yourself
Take full control of how buyers see your home on Zillow by listing For Sale by Owner (FSBO).
List your homeWhat's special
Lake keowee waterfront homeDock in placeStone fireplaceExpansive back decksHome command centerBar areaLovely foyer area
Zillow last checked:
Listing updated:
Listed by:
Holly Douglas 864-992-7820,
Clardy Real Estate - Lake Keowee
Bought with:
AGENT NONMEMBER
NONMEMBER OFFICE
Source: WUMLS,MLS#: 20300019 Originating MLS: Western Upstate Association of Realtors
Originating MLS: Western Upstate Association of RealtorsFacts & features
Interior
Bedrooms & bathrooms
- Bedrooms: 4
- Bathrooms: 4
- Full bathrooms: 3
- 1/2 bathrooms: 1
- Main level bathrooms: 1
- Main level bedrooms: 1
Rooms
- Room types: Breakfast Room/Nook, Kitchen, Office, Other, Recreation, Workshop
Heating
- Heat Pump
Cooling
- Heat Pump
Appliances
- Included: Double Oven, Dryer, Dishwasher, Gas Water Heater, Multiple Water Heaters, Refrigerator, Smooth Cooktop, Tankless Water Heater, Washer
Features
- Bookcases, Built-in Features, Bathtub, Ceiling Fan(s), Cathedral Ceiling(s), Dual Sinks, Fireplace, Granite Counters, Garden Tub/Roman Tub, High Ceilings, Jack and Jill Bath, Bath in Primary Bedroom, Main Level Primary, Other, See Remarks, Smooth Ceilings, Tub Shower, Walk-In Closet(s), Window Treatments, Breakfast Area, Second Kitchen
- Flooring: Carpet, Concrete, Hardwood, Tile
- Windows: Blinds
- Basement: Daylight,Full,Finished,Heated,Interior Entry,Walk-Out Access
- Has fireplace: Yes
- Fireplace features: Gas Log, Multiple
Interior area
- Total interior livable area: 3,750 sqft
- Finished area above ground: 1,875
- Finished area below ground: 1,875
Property
Parking
- Total spaces: 4
- Parking features: Attached, Detached Carport, Detached, Garage, Driveway, Garage Door Opener
- Attached garage spaces: 4
- Has carport: Yes
Features
- Levels: One
- Stories: 1
- Patio & porch: Balcony, Deck, Front Porch, Patio
- Exterior features: Balcony, Deck, Porch, Patio
- Has view: Yes
- View description: Water
- Has water view: Yes
- Water view: Water
- Waterfront features: Boat Dock/Slip, Water Access, Waterfront
- Body of water: Keowee
- Frontage length: 586+
Lot
- Size: 2.66 Acres
- Features: Level, Not In Subdivision, Outside City Limits, Trees, Views, Waterfront
Details
- Additional structures: Greenhouse
- Parcel number: 1640002023
Construction
Type & style
- Home type: SingleFamily
- Architectural style: Traditional
- Property subtype: Single Family Residence
Materials
- Brick, Wood Siding
- Foundation: Basement
- Roof: Architectural,Shingle
Condition
- Year built: 1994
Utilities & green energy
- Sewer: Septic Tank
- Water: Public
- Utilities for property: Electricity Available, Propane, Septic Available, Water Available
Community & HOA
HOA
- Has HOA: No
- Services included: None
Location
- Region: Seneca
Financial & listing details
- Price per square foot: $468/sqft
- Tax assessed value: $607,600
- Annual tax amount: $5,222
- Date on market: 4/16/2026
- Cumulative days on market: 102 days
- Listing agreement: Exclusive Right To Sell
Price history
| Date | Event | Price |
|---|---|---|
| 7/27/2026 | Sold | $1,755,000+17%$468/sqft |
Source:  WUMLS #20300019 Report a problem WUMLS #20300019 Report a problem | ||
| 4/22/2026 | Contingent | $1,500,000$400/sqft |
Source: WUMLS #20300019 Report a problem | ||
| 4/16/2026 | Listed for sale | $1,500,000$400/sqft |
Source: WUMLS #20300019 Report a problem | ||
Public tax history
| Year | Property taxes | Tax assessment |
|---|---|---|
| 2025 | $5,222 | $24,300 |
| 2024 | $5,222 | $24,300 |
| 2023 | $5,222 | $24,300 |
| 2022 | -- | -- |
| 2021 | -- | -- |
| 2020 | -- | $567,070 |
| 2019 | -- | $567,070 |
| 2018 | -- | -- |
| 2017 | -- | -- |
| 2016 | -- | -- |
| 2015 | -- | -- |
| 2014 | -- | $19,724 |
| 2013 | -- | -- |
| 2012 | -- | -- |
| 2011 | -- | -- |
| 2010 | -- | -- |
| 2008 | -- | $19,600 |
| 2007 | -- | $19,600 |
| 2006 | -- | $19,600 |
Find assessor info on the county website
Neighborhood: 29672
Nearby homes
- $307,3003 bd2 ba1.7k sqft288 Petty Rd, Tamassee, SC 29672Off Market
- $1,184,3004 bd3 ba3.2k sqft320 Petty Rd, Seneca, SC 29672Off Market
- $1,395,0004 bd3 ba4.4k sqft250 Petty Rd, Seneca, SC 29672Off Market
- $--10.17 acresPetty Rd, Seneca, SC 29672Off Market
- $1,788,2004 bd3 ba4.6k sqft324 Petty Rd, Seneca, SC 29672Off Market
- $2,150,0004 bd4 ba-- sqft246 Petty Rd, Seneca, SC 29672For Sale
- $628,900-- bd2 ba1.9k sqft328 Petty Rd, Seneca, SC 29672Off Market
- $536,7003 bd2 ba3.9k sqft319 Petty Rd, Seneca, SC 29672Off Market
Nearby schools
GreatSchools rating
- 8/10Keowee Elementary SchoolGrades: PK-5Distance: 2.3 mi
- 7/10Walhalla Middle SchoolGrades: 6-8Distance: 6.6 mi
- 5/10Walhalla High SchoolGrades: 9-12Distance: 6.9 mi
Schools provided by the listing agent
- Elementary: Keowee Elem
- Middle: Walhalla Middle
- High: Walhalla High
Source: WUMLS. This data may not be complete. We recommend contacting the local school district to confirm school assignments for this home.
Get a cash offer in 3 minutes
Find out how much your home could sell for in as little as 3 minutes with a no-obligation cash offer.
Estimated market value
$1,755,000
Get a cash offer in 3 minutes
Find out how much your home could sell for in as little as 3 minutes with a no-obligation cash offer.
Estimated market value
$1,755,000
- South Carolina
- Oconee County
- Seneca
- 29672
- 302 Petty Rd
