This home offers a wonderful marsh front setting with Modern Farmhouse style featuring generous open living spaces. Offering beamed ceilings and a fireplace in the great room with a large dining area and kitchen with center island all overlooking the screened porch. The screened porch will quickly become the favorite space in the home with a stone fireplace, beamed ceiling, second living and dining room and summer kitchen. Enjoy one level living with all four bedrooms located on the main level. The master suite is a true retreat with vaulted beamed ceilings, a fireplace, private terrace with soaking tub, and an enviable master bath and closet. A bonus room that can serve as a 5th bedroom, media room, office or combination for additional living. The space is plumbed to add a 4th full bath. This home has a 2-car garage, hardwood floors throughout, floor to ceiling windows, and many custom features. Situated to allow for a pool or courtyard overlooking the panoramic marsh setting.
Sold for $2,237,500
$2,237,500
302 Pikes Bluff Dr, Saint Simons Island, GA 31522
4beds
3,685sqft
Single Family Residence
Built in 2022
1.52 Acres Lot
$2,439,200 Zestimate®
$607/sqft
$6,188 Estimated rent
Home value
$2,439,200
$2.24M - $2.63M
$6,188/mo
Zestimate® history
Owner options
List your home for rent
$6,188/mo
Rent Zestimate®
Find your next renter with Zillow Rental Manager. Plus, with online applications, you can quickly screen prospective tenants – for free.
$6,188/mo
Rent Zestimate®
Refinance and save
$15,841/mo
Est. payment
Refinancing to a lower rate could help reduce your monthly payments and save thousands over the life of the loan.
$15,841/mo
Est. payment
Explore your selling options
Work with a Zillow partner agent
Leverage their expertise and Zillow's premium Showcase listings to get your home seen by more buyers.
Get startedList with your own agent
Get your home in front of millions of buyers by listing it on Zillow.
Learn how to do itSell it yourself
Take full control of how buyers see your home on Zillow by listing For Sale by Owner (FSBO).
List your homeWhat's special
Stone fireplaceModern farmhouse styleFloor to ceiling windowsCenter islandScreened porchMedia roomPrivate terrace
Zillow last checked:
Listing updated:
Listed by:
Angela Harrison 305-394-1220,
Frederica Realty
Bought with:
Angela Harrison, 345567
Frederica Realty
Thomas Elsberry, 11810
Frederica Realty
Source: Scout MLS,MLS#: 1643288
Facts & features
Interior
Bedrooms & bathrooms
- Bedrooms: 4
- Bathrooms: 4
- Full bathrooms: 3
- 1/2 bathrooms: 1
Heating
- Central, Electric, Heat Pump
Cooling
- Central Air, Electric, Heat Pump
Appliances
- Included: Cooktop, Dryer, Disposal, Double Oven, Dishwasher, Gas Range, Microwave, Refrigerator, Range Hood, Washer
- Laundry: Laundry Room, Sink
Features
- Beamed Ceilings, Built-in Features, Bookcases, Ceiling Fan(s), Double Vanity, High Ceilings, Soaking Tub, Vaulted Ceiling(s), Walk-In Closet(s), Wallpaper, Painted Woodwork, Separate Shower, Tub Only, Primary Suite, Kitchen Island
- Flooring: Hardwood, Tile
- Windows: Double Pane Windows, Window Treatments
- Has basement: No
- Number of fireplaces: 3
- Fireplace features: Gas Log, Great Room, Gas Starter, Masonry, Primary Bedroom, Porch
Interior area
- Total structure area: 3,685
- Total interior livable area: 3,685 sqft
Property
Parking
- Total spaces: 2
- Parking features: Garage Door Opener
- Garage spaces: 2
Features
- Patio & porch: Front Porch, Porch, Screened
- Exterior features: Gas Grill
- Has private pool: Yes
- Has view: Yes
Lot
- Size: 1.52 Acres
- Features: Sprinklers In Front, Sprinklers In Rear, Estate Lot, Yard Well
Details
- Parcel number: 0413472
- Zoning description: Residential
- Special conditions: Standard,Special Contract
Construction
Type & style
- Home type: SingleFamily
- Architectural style: Other
- Property subtype: Single Family Residence
Materials
- HardiPlank Type, Spray Foam Insulation, Wood Siding, Tabby
- Foundation: Slab
- Roof: Metal
Condition
- As Is
- Year built: 2022
Details
- Builder name: Mike Carroll
Utilities & green energy
- Sewer: Public Sewer, Grinder Pump
- Water: Public
- Utilities for property: Cable Available, Electricity Available, Natural Gas Available, Phone Available, Sewer Available, Underground Utilities, Water Available
Green energy
- Energy efficient items: Insulation, Windows
Community & HOA
Community
- Features: Gated, Lake
- Security: Smoke Detector(s)
- Subdivision: Frederica Golf Club
HOA
- Has HOA: Yes
- Amenities included: Membership Application Rights
- Services included: Other
- HOA fee: $5,300 annually
- HOA name: Frederica Township Association
- HOA phone: 912-634-1500
Location
- Region: Saint Simons Island
Financial & listing details
- Price per square foot: $607/sqft
- Tax assessed value: $1,702,400
- Annual tax amount: $16,664
- Date on market: 11/15/2023
- Electric utility on property: Yes
- Road surface type: Paved
Price history
| Date | Event | Price |
|---|---|---|
| 2/28/2024 | Sold | $2,237,500-8.7%$607/sqft |
Source: Scout MLS #1643288 Report a problem | ||
| 2/13/2024 | Pending sale | $2,450,000$665/sqft |
Source: Scout MLS #1643288 Report a problem | ||
| 1/31/2024 | Contingent | $2,450,000$665/sqft |
Source: Scout MLS #1643288 Report a problem | ||
| 11/15/2023 | Listed for sale | $2,450,000+790.9%$665/sqft |
Source: Scout MLS #1643288 Report a problem | ||
| 5/19/2021 | Sold | $275,000-6.8%$75/sqft |
Source: Public Record Report a problem | ||
| 3/15/2021 | Listed for sale | $295,000$80/sqft |
Source:  Scout MLS #1624762 Report a problem Scout MLS #1624762 Report a problem | ||
Public tax history
| Year | Property taxes | Tax assessment |
|---|---|---|
| 2025 | $16,664 +23.9% | $680,960 +23.1% |
| 2024 | $13,445 -2% | $553,280 |
| 2023 | $13,721 +276.1% | $553,280 +280.3% |
| 2022 | $3,648 +48.4% | $145,480 +28.1% |
| 2021 | $2,458 | $113,560 |
| 2020 | -- | $113,560 -4% |
| 2019 | $2,834 -8.3% | $118,332 |
| 2018 | $3,090 | $118,332 |
| 2017 | $3,090 | $118,332 -10% |
| 2016 | $3,090 +15.2% | $131,480 |
| 2015 | $2,682 -0.4% | $131,480 |
| 2014 | $2,693 | $131,480 |
Find assessor info on the county website
Neighborhood: 31522
Nearby homes
- $4,768,900-- bd-- ba-- sqft296 Pikes Bluff Dr #34000, Saint Simons Island, GA 31522Off Market
- $2,055,8001.94 Acres310 Pikes Bluff Dr, Saint Simons Island, GA 31522Off Market
- $3,850,0005 bd6 ba7.1k sqft27 Hatton Ln, Saint Simons Island, GA 31522Sold

- $608,4001.86 Acres316 Pikes Bluff Dr, Saint Simons Island, GA 31522Off Market

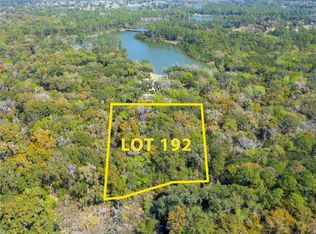
- $725,0001.86 Acres316 Pikes Bluff Dr LOT 196, Saint Simons Island, GA 31522Sold
- $987,1002.77 Acres33 Hatton Ln, Saint Simons Island, GA 31522Off Market
- $3,500,0004 bd6 ba4.9k sqft305 Pikes Bluff Dr, Saint Simons Island, GA 31522Sold
- $2,500,0004 bd5 ba5k sqft19 Hatton Ln, Saint Simons Island, GA 31522Sold
Nearby schools
GreatSchools rating
- 9/10Oglethorpe Point Elementary SchoolGrades: PK-5Distance: 2.1 mi
- 6/10Glynn Middle SchoolGrades: 6-8Distance: 9.7 mi
- 10/10Glynn AcademyGrades: 9-12Distance: 9.7 mi
Schools provided by the listing agent
- Elementary: Oglethorpe
- Middle: Glynn Middle School
- High: Glynn Academy
Source: Scout MLS. This data may not be complete. We recommend contacting the local school district to confirm school assignments for this home.
Sell for more on Zillow
Get a Zillow Showcase℠ listing at no additional cost and you could sell for .
$2,439,200
2% more
+$48,784
With Zillow Showcase(estimated)
$2,487,984
- Georgia
- Glynn County
- Saint Simons Island
- 31522
- 302 Pikes Bluff Dr
Nearby cities
Nearby zip codes
Other Saint Simons Island Topics
- Apartments for Rent in 31522
- Houses for Sale in 31522
- Houses for Rent in 31522
- 31522 Real Estate
- Saint Simons Island Condos
- Houses for Sale in Saint Simons Island
- Newest Listings in Saint Simons Island
- Saint Simons Island Home Values
- Saint Simons Island Real Estate Agents
- Saint Simons Island Refinance
- Saint Simons Island Mortgage Rates
