Back on the market at no fault of the seller. Beautifully maintained and move-in ready, this traditional 4 bedroom, 2.5 bath home sits on a spacious corner lot with a large backyard, mature trees, and plenty of room to relax or entertain. Recently painted exterior gives the home fresh curb appeal, while inside you’ll find an abundance of natural light, oversized living spaces, and a functional layout designed for everyday living and hosting alike. The spacious living areas flow seamlessly to a cozy fireplace, breakfast nook, and back patio perfect for grilling, gathering with friends, or enjoying quiet evenings outdoors. The primary suite offers a large walk-in closet and an en suite bathroom with double vanities, while the large laundry room and two-car garage provide the storage and convenience today’s buyers are looking for. The paid-off solar panels are an incredible bonus, helping provide long-term energy savings and efficiency. Located just minutes from Southside Park, residents can enjoy one of the area’s best recreational amenities featuring a brand new playground, renovated basketball and pickleball courts, frisbee golf course, athletic fields, waterpark, bathrooms, shelter spaces, and more. Conveniently situated just 10 minutes from downtown Simpsonville and only 20 minutes to downtown Greenville, this turnkey home combines comfort, space, and convenience in an ideal location.
For sale
Price cut: $20K (9/8)
$380,000
302 Pine Wood Dr, Greenville, SC 29607
4beds
2,312sqft
Single Family Residence, Residential
Built in ----
0.45 Acres Lot
$376,200 Zestimate®
$164/sqft
$-- HOA
What's special
Mature treesSpacious corner lotLarge backyardOversized living spacesLarge laundry roomAbundance of natural lightBreakfast nook
- 148 days
- 1,622
- 236
Zillow last checked:
Listing updated:
Listed by:
Coleman Warren 864-290-9394,
Vista Real Estate, LLC
Source: Greater Greenville AOR,MLS#: 1591471
Facts & features
Interior
Bedrooms & bathrooms
- Bedrooms: 4
- Bathrooms: 3
- Full bathrooms: 2
- 1/2 bathrooms: 1
Rooms
- Room types: Laundry, Other/See Remarks, Breakfast Area
Primary bedroom
- Area: 210
- Dimensions: 14 x 15
Bedroom 2
- Area: 143
- Dimensions: 11 x 13
Bedroom 3
- Area: 182
- Dimensions: 14 x 13
Bedroom 4
- Area: 143
- Dimensions: 11 x 13
Primary bathroom
- Features: Double Sink, Full Bath, Tub/Shower, Walk-In Closet(s)
- Level: Second
Dining room
- Area: 182
- Dimensions: 14 x 13
Kitchen
- Area: 143
- Dimensions: 11 x 13
Living room
- Area: 221
- Dimensions: 17 x 13
Office
- Area: 273
- Dimensions: 21 x 13
Den
- Area: 273
- Dimensions: 21 x 13
Heating
- Forced Air, Natural Gas
Cooling
- Central Air, Electric
Appliances
- Included: Dishwasher, Dryer, Refrigerator, Washer, Electric Oven, Free-Standing Electric Range, Range, Microwave, Gas Water Heater
- Laundry: 1st Floor, Walk-in, Electric Dryer Hookup, Laundry Room
Features
- Ceiling Fan(s), Ceiling Smooth, Granite Counters, Walk-In Closet(s)
- Flooring: Carpet, Ceramic Tile, Luxury Vinyl
- Windows: Tilt Out Windows, Window Treatments
- Basement: None
- Attic: Pull Down Stairs,Storage
- Number of fireplaces: 1
- Fireplace features: Gas Log, Gas Starter
Interior area
- Total interior livable area: 2,312 sqft
Property
Parking
- Total spaces: 2
- Parking features: Attached, Garage Door Opener, Side/Rear Entry, Key Pad Entry, Concrete
- Attached garage spaces: 2
- Has uncovered spaces: Yes
Features
- Levels: Two
- Stories: 2
- Patio & porch: Patio, Front Porch
- Fencing: Fenced
Lot
- Size: 0.45 Acres
- Features: Corner Lot, Few Trees, 1/2 Acre or Less
- Topography: Level
Details
- Parcel number: 0574110105400
Construction
Type & style
- Home type: SingleFamily
- Architectural style: Traditional
- Property subtype: Single Family Residence, Residential
Materials
- Aluminum Siding, Brick Veneer
- Foundation: Crawl Space
- Roof: Architectural
Utilities & green energy
- Sewer: Public Sewer
- Water: Public
- Utilities for property: Cable Available, Underground Utilities
Community & HOA
Community
- Features: Street Lights
- Security: Smoke Detector(s)
- Subdivision: Pine Brook Forest
HOA
- Has HOA: Yes
- Services included: None
Location
- Region: Greenville
Financial & listing details
- Price per square foot: $164/sqft
- Tax assessed value: $329,960
- Annual tax amount: $5,225
- Date on market: 5/13/2026
Estimated market value
$376,200
$357,000 - $395,000
$2,513/mo
Price history
| Date | Event | Price |
|---|---|---|
| 9/8/2026 | Price change | $380,000-5%$164/sqft |
Source:  Greater Greenville AOR #1591471 Report a problem Greater Greenville AOR #1591471 Report a problem | ||
| 7/30/2026 | Listed for sale | $400,000$173/sqft |
Source: Greater Greenville AOR #1591471 Report a problem | ||
| 6/13/2026 | Contingent | $400,000$173/sqft |
Source: Greater Greenville AOR #1591471 Report a problem | ||
| 5/13/2026 | Listed for sale | $400,000+45.5%$173/sqft |
Source: Greater Greenville AOR #1591471 Report a problem | ||
| 12/16/2021 | Sold | $275,000$119/sqft |
Source: Greater Greenville AOR #1458300 Report a problem | ||
| 11/9/2021 | Pending sale | $275,000$119/sqft |
Source: Greater Greenville AOR #1458300 Report a problem | ||
| 11/7/2021 | Listed for sale | $275,000+62.7%$119/sqft |
Source: Greater Greenville AOR #1458300 Report a problem | ||
| 8/30/2013 | Sold | $169,000-0.5%$73/sqft |
Source: Greater Greenville AOR #1259021 Report a problem | ||
| 7/12/2013 | Pending sale | $169,900$73/sqft |
Source: open house realty, llc #1259021 Report a problem | ||
| 6/1/2013 | Price change | $169,900-4.3%$73/sqft |
Source: open house realty, llc #1259021 Report a problem | ||
| 5/7/2013 | Listed for sale | $177,500+20.7%$77/sqft |
Source: open house realty, llc #1259021 Report a problem | ||
| 6/16/2005 | Sold | $147,000-8.1%$64/sqft |
Source: Public Record Report a problem | ||
| 3/7/2001 | Sold | $160,000$69/sqft |
Source: Public Record Report a problem | ||
Public tax history
| Year | Property taxes | Tax assessment |
|---|---|---|
| 2025 | $5,225 +3.3% | $308,210 +15% |
| 2024 | $5,059 -0.5% | $268,020 |
| 2023 | $5,083 +5.3% | $268,020 |
| 2022 | $4,826 +304.3% | $268,020 +38.4% |
| 2021 | $1,194 +8.9% | $193,600 +15% |
| 2020 | $1,097 | $168,350 |
| 2019 | $1,097 -3.9% | $168,350 |
| 2018 | $1,141 | $168,350 +2401.5% |
| 2017 | $1,141 -0.1% | $6,730 -96% |
| 2016 | $1,143 +4.1% | $168,350 |
| 2015 | $1,098 -0.2% | $168,350 +6.3% |
| 2014 | $1,100 -59% | $158,380 |
| 2013 | $2,684 +177% | $158,380 |
| 2012 | $969 +0% | -- |
| 2011 | $969 -0.4% | -- |
| 2010 | $973 | -- |
| 2009 | -- | -- |
| 2008 | -- | -- |
| 2007 | -- | -- |
| 2006 | -- | -- |
| 2005 | -- | -- |
| 2004 | -- | -- |
| 2003 | -- | -- |
| 2002 | -- | -- |
| 2001 | -- | -- |
| 2000 | -- | -- |
Find assessor info on the county website
Monthly payment
Est. payment
Payment breakdown
Explore the cost of this home by adjusting the details. Changes won't be saved.Climate risks
Neighborhood: 29607
Nearby schools
Schools provided by the listing agent
- Elementary: Greenbrier
- Middle: Hillcrest
- High: Hillcrest
Source: Greater Greenville AOR. This data may not be complete. We recommend contacting the local school district to confirm school assignments for this home.
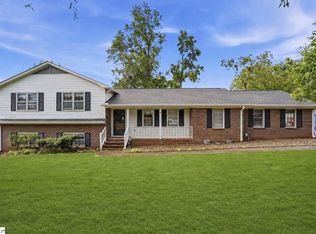
Similar homes
- $450,0003 bd3 ba2.4k sqft1 Rose Wood Dr, Greenville, SC 29607For Sale
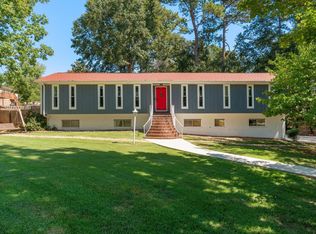 MLS ID #1603639, Dina Elm, BHHS C Dan Joyner - Midtown. Greater Greenville AOR
 - $375,0003 bd3 ba1.8k sqft708 Pineapple Pointe, Greenville, SC 29607For Sale
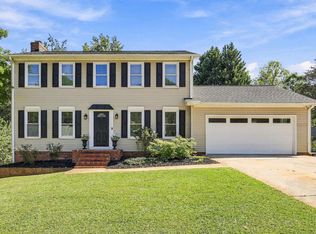 MLS ID #1605533, Kristi Merritt, EXP Realty LLC. Greater Greenville AOR
 - $345,0004 bd3 ba1.9k sqft10 River Run Ct, Greenville, SC 29605For Sale
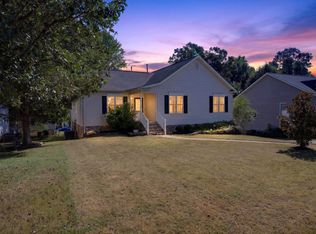 MLS ID #1603863, Patti Tuffin, Keller Williams Grv Upst. Greater Greenville AOR
 - $459,9004 bd3 ba2.3k sqft5 Grape Vine Ct, Greenville, SC 29607For Sale
 MLS ID #1603502, Melissa Morrell, BHHS C Dan Joyner - Midtown. Greater Greenville AOR
