CANCELED OPEN HOUSE - -UNDER CONTRACT Welcome Home! Better than new! This is the one you've been waiting for! Don't miss this gorgeous, freshly painted, spacious, updated home boasting 3 finished levels, 3 bedrooms plus a nice den/flex room, 3.5 baths, 2 decks, a fireplace, a walkout basement, backs to trees and a stream, fenced rear, 2 reserved parking spaces, and more, includes a pre-paid Home "Choice" warranty paid through April, 2028! Step into the hardwood foyer, up to a large living room with a charming bay window and hardwood floors, move on to the separate dining room boasting hardwood floors, crown molding, chair railings and a pass-through to the eat-in kitchen with new LVP flooring, beautiful oak cabinets, newer counter tops, newer appliances, and a new insulated "Pella" sliding glass doors leading to a spacious upper deck (18x14) perfect for entertaining or relaxing. The upper level features new LVP flooring in all the bedrooms. and the upper stairs. All the bathrooms have been updated to include ADA commodes on upper two levels. The full bathroom in the basement is all new! The Primary bedroom boasts a vaulted ceiling with a ceiling fan, two closets (one of which is a walk-in closet), and an ensuite bath with double sinks and a Jacuzzi tub. The lower level offers a cozy recreation room with a wood-burning fireplace, a den, and a newer front-load washer and dryer. New "Pella" sliding glass doors lead to a large lower deck. Enjoy the view of the trees from your upper or lower deck. The fenced rear completes your private outdoor space. Updates Summary: Newer Roof(2018), Newer attic insulation (2018), New front door and all-new "Long" windows (2018 & 2025) throughout with glass break sensors. All windows and doors have security sensors. New LVP flooring in all the bedrooms and upper stairs (2025), New LVP flooring in the kitchen (2025), Newer kitchen counters(2011), Newer appliances (2011), New dishwasher (2023), Newer water heater(2018), All baths updated: 2018, newer carpet in basement (2017), Newer carpet stairwells leading to the basement (2005), Newer wood floors main level(2013), New "Pella" insulated sliding glass doors in the kitchen and recreation room (2025), Alarm system updated with motion detectors (2019). Additional items to convey: Ring doorbell, living room security camera, front load washer and dryer (2017), 2 parking spaces (#14), and 2 parking passes. Professionally landscaped, front and rear of the home, and both decks have been recently power-washed, gutters have been cleaned, and the chimney swept. Convenient to Quantico Marine Corps base, just 12 miles away, minutes to I-95, commuter lots, less than 5 miles away, shopping (Home Depot, Lowes, Target, Walmart, to name a few), restaurants, coffee shops, and more. Don't miss this one! Professional photos to be added soon! PARK IN SPACE #14, PASSES PROVIDED IN FOYER. TOWING ENFORCED.
Sold for $420,000
$420,000
302 Pinnacle Dr, Stafford, VA 22554
3beds
1,934sqft
Townhouse
Built in 1993
1,742 Square Feet Lot
$420,600 Zestimate®
$217/sqft
$2,514 Estimated rent
Home value
$420,600
$391,000 - $454,000
$2,514/mo
Zestimate® history
Owner options
List your home for rent
$2,514/mo
Rent Zestimate®
Find your next renter with Zillow Rental Manager. Plus, with online applications, you can quickly screen prospective tenants – for free.
$2,514/mo
Rent Zestimate®
Refinance and save
$2,593/mo
Est. payment
Refinancing to a lower rate could help reduce your monthly payments and save thousands over the life of the loan.
$2,593/mo
Est. payment
Explore your selling options
Work with a Zillow partner agent
Leverage their expertise and Zillow's premium Showcase listings to get your home seen by more buyers.
Get startedList with your own agent
Get your home in front of millions of buyers by listing it on Zillow.
Learn how to do itSell it yourself
Take full control of how buyers see your home on Zillow by listing For Sale by Owner (FSBO).
List your homeWhat's special
Zillow last checked:
Listing updated:
Listed by:
Conchita Wanzer 703-832-6683,
Wanzer Elite Realty
Bought with:
Patricia Cox, 0225238138
Coldwell Banker Realty
Source: Bright MLS,MLS#: VAST2041456
Facts & features
Interior
Bedrooms & bathrooms
- Bedrooms: 3
- Bathrooms: 4
- Full bathrooms: 3
- 1/2 bathrooms: 1
- Main level bathrooms: 1
Rooms
- Room types: Living Room, Dining Room, Primary Bedroom, Bedroom 2, Bedroom 3, Kitchen, Game Room, Den, Foyer, Bathroom 2, Bathroom 3, Primary Bathroom, Half Bath
Primary bedroom
- Features: Cathedral/Vaulted Ceiling, Ceiling Fan(s), Walk-In Closet(s), Flooring - Luxury Vinyl Plank
- Level: Upper
- Area: 182 Square Feet
- Dimensions: 13 X 14
Bedroom 2
- Features: Flooring - Luxury Vinyl Plank
- Level: Upper
- Area: 90 Square Feet
- Dimensions: 9 X 10
Bedroom 3
- Features: Flooring - Luxury Vinyl Plank
- Level: Upper
- Area: 81 Square Feet
- Dimensions: 9 X 9
Primary bathroom
- Features: Attached Bathroom, Soaking Tub, Bathroom - Jetted Tub
- Level: Upper
Bathroom 2
- Features: Bathroom - Tub Shower
- Level: Upper
Bathroom 3
- Features: Bathroom - Stall Shower
- Level: Lower
Den
- Features: Walk-In Closet(s)
- Level: Lower
Dining room
- Features: Flooring - HardWood, Chair Rail, Crown Molding, Formal Dining Room
- Level: Main
- Area: 110 Square Feet
- Dimensions: 10 X 11
Foyer
- Features: Flooring - HardWood
- Level: Main
Game room
- Features: Fireplace - Wood Burning, Basement - Finished, Ceiling Fan(s), Flooring - Carpet
- Level: Lower
- Area: 234 Square Feet
- Dimensions: 13 X 18
Half bath
- Level: Main
Kitchen
- Features: Breakfast Nook, Eat-in Kitchen, Kitchen - Electric Cooking, Flooring - Luxury Vinyl Plank
- Level: Main
- Area: 144 Square Feet
- Dimensions: 9 X 16
Living room
- Features: Flooring - HardWood
- Level: Main
- Area: 168 Square Feet
- Dimensions: 12 X 14
Heating
- Forced Air, Natural Gas
Cooling
- Ceiling Fan(s), Central Air, Electric
Appliances
- Included: Dishwasher, Disposal, Dryer, Exhaust Fan, Oven/Range - Electric, Range Hood, Refrigerator, Washer, Gas Water Heater
- Laundry: Dryer In Unit, Washer In Unit, Has Laundry, In Basement
Features
- Dining Area, Primary Bath(s), Soaking Tub, Ceiling Fan(s), Chair Railings, Crown Molding, Formal/Separate Dining Room, Eat-in Kitchen, Kitchen - Table Space, Pantry, Upgraded Countertops, Walk-In Closet(s), Attic, Bathroom - Tub Shower, Breakfast Area, Floor Plan - Traditional, Other, Bathroom - Stall Shower, Vaulted Ceiling(s)
- Flooring: Carpet, Hardwood, Laminate, Engineered Wood, Wood
- Doors: Six Panel, Sliding Glass, Storm Door(s)
- Windows: Bay/Bow, Double Pane Windows, Window Treatments
- Basement: Connecting Stairway,Exterior Entry,Sump Pump,Walk-Out Access,Finished,Interior Entry,Improved,Heated
- Number of fireplaces: 1
- Fireplace features: Mantel(s), Wood Burning
Interior area
- Total structure area: 1,944
- Total interior livable area: 1,934 sqft
- Finished area above ground: 1,334
- Finished area below ground: 600
Property
Parking
- Total spaces: 2
- Parking features: Assigned, Off Street, Parking Lot
- Details: Assigned Parking, Assigned Space #: 14
Accessibility
- Accessibility features: None
Features
- Levels: Three
- Stories: 3
- Patio & porch: Deck
- Exterior features: Lawn Sprinkler, Play Equipment, Play Area
- Pool features: None
- Spa features: Bath
- Fencing: Back Yard
- Has view: Yes
- View description: Creek/Stream, Trees/Woods
- Has water view: Yes
- Water view: Creek/Stream
Lot
- Size: 1,742 Square Feet
- Features: Backs to Trees, Front Yard, Interior Lot, Level, Rear Yard, Wooded
Details
- Additional structures: Above Grade, Below Grade
- Parcel number: 20V 14
- Zoning: R2
- Special conditions: Standard
Construction
Type & style
- Home type: Townhouse
- Architectural style: Colonial
- Property subtype: Townhouse
Materials
- Vinyl Siding
- Foundation: Slab
Condition
- Excellent,Very Good
- New construction: No
- Year built: 1993
Utilities & green energy
- Sewer: Public Sewer
- Water: Public
- Utilities for property: Cable Available
Community & HOA
Community
- Security: Electric Alarm, Motion Detectors
- Subdivision: Highpointe
HOA
- Has HOA: Yes
- Amenities included: Tot Lots/Playground, Common Grounds
- Services included: Management, Insurance, Road Maintenance, Snow Removal, Trash
- HOA fee: $91 monthly
- HOA name: HIGHPOINTE HOMEOWNERS ASSOCIATION
Location
- Region: Stafford
Financial & listing details
- Price per square foot: $217/sqft
- Tax assessed value: $313,800
- Annual tax amount: $2,845
- Date on market: 11/22/2025
- Listing agreement: Exclusive Right To Sell
- Inclusions: Home Warranty "choice Home Warranty" Coverage: 10 / 23 / 2024 - 04 / 23 / 2028
- Ownership: Fee Simple
- Road surface type: Black Top, Paved
Price history
| Date | Event | Price |
|---|---|---|
| 2/20/2026 | Sold | $420,000+2.4%$217/sqft |
Source:  Bright MLS #VAST2041456 Report a problem Bright MLS #VAST2041456 Report a problem | ||
| 1/10/2026 | Contingent | $410,000$212/sqft |
Source: Bright MLS #VAST2041456 Report a problem | ||
| 1/8/2026 | Price change | $410,000-4.7%$212/sqft |
Source: Bright MLS #VAST2041456 Report a problem | ||
| 12/9/2025 | Price change | $430,000-2.3%$222/sqft |
Source: Bright MLS #VAST2041456 Report a problem | ||
| 11/22/2025 | Listed for sale | $440,000+236.1%$228/sqft |
Source: Bright MLS #VAST2041456 Report a problem | ||
| 5/23/2002 | Sold | $130,900$68/sqft |
Source: Public Record Report a problem | ||
Public tax history
| Year | Property taxes | Tax assessment |
|---|---|---|
| 2025 | $2,898 +3.4% | $313,800 |
| 2024 | $2,804 +17.9% | $313,800 +18.5% |
| 2023 | $2,377 +5.6% | $264,900 |
| 2022 | $2,252 +6.8% | $264,900 +21.9% |
| 2021 | $2,108 | $217,300 |
| 2020 | $2,108 +3.7% | $217,300 +7.9% |
| 2019 | $2,033 +2% | $201,300 |
| 2018 | $1,993 | $201,300 +11% |
| 2017 | $1,993 +11% | $181,300 |
| 2016 | $1,795 | $181,300 +16.1% |
| 2015 | -- | $156,200 |
| 2014 | -- | $156,200 +8.3% |
| 2013 | -- | $144,200 |
| 2012 | -- | $144,200 -3.9% |
| 2011 | -- | $150,100 |
| 2010 | -- | $150,100 -39% |
| 2009 | -- | $246,000 |
| 2008 | -- | $246,000 -15.3% |
| 2006 | -- | $290,300 |
| 2005 | -- | $290,300 +77.7% |
| 2004 | -- | $163,400 +53.6% |
| 2003 | -- | $106,400 |
| 2002 | -- | $106,400 +4.6% |
| 2001 | -- | $101,700 |
| 2000 | -- | $101,700 |
Find assessor info on the county website
Neighborhood: 22554
Nearby homes
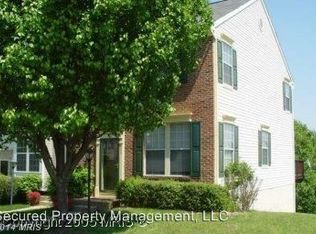
- $394,7003 bd2 ba1.3k sqft300 Pinnacle Dr, Stafford, VA 22554Off Market
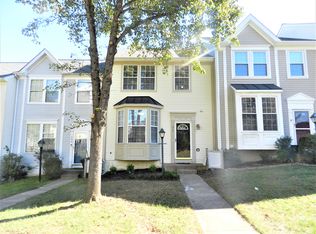
- $409,9003 bd4 ba1.7k sqft304 Pinnacle Dr, Stafford, VA 22554Off Market
- $389,9003 bd3 ba1.3k sqft306 Pinnacle Dr, Stafford, VA 22554Sold

- $407,2003 bd-- ba1.3k sqft210 Pinnacle Dr, Stafford, VA 22554Off Market
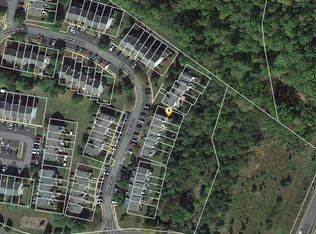
- $389,4003 bd3 ba1.9k sqft308 Pinnacle Dr, Stafford, VA 22554Off Market
- $398,8004 bd3 ba1.6k sqft208 Pinnacle Dr, Stafford, VA 22554Off Market
- $438,2003 bd4 ba1.8k sqft400 Pinnacle Dr, Stafford, VA 22554Off Market
- $364,9003 bd2 ba1.3k sqft206 Pinnacle Dr, Stafford, VA 22554Off Market
Nearby schools
GreatSchools rating
- 4/10Kate Waller Barrett Elementary SchoolGrades: K-5Distance: 1.4 mi
- 4/10H.H. Poole Middle SchoolGrades: 6-8Distance: 1.4 mi
- 5/10North Stafford High SchoolGrades: 9-12Distance: 1.9 mi
Schools provided by the listing agent
- Elementary: Kate Waller Barrett
- Middle: H. H. Poole
- High: North Stafford
- District: Stafford County Public Schools
Source: Bright MLS. This data may not be complete. We recommend contacting the local school district to confirm school assignments for this home.
Get a cash offer in 3 minutes
Find out how much your home could sell for in as little as 3 minutes with a no-obligation cash offer.
Estimated market value
$420,600
Get a cash offer in 3 minutes
Find out how much your home could sell for in as little as 3 minutes with a no-obligation cash offer.
Estimated market value
$420,600
- Virginia
- Stafford County
- Stafford
- 22554
- 302 Pinnacle Dr
Nearby cities
Nearby neighborhoods
Nearby zip codes
Other Stafford Topics
