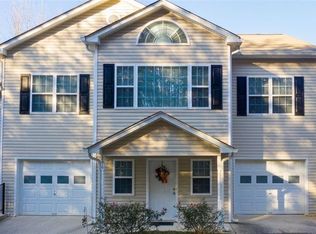
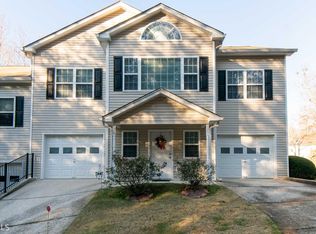
Spacious Town home with 2 oversized garages, private parking two mile from downtown Dahlonega. Roomate design with two masters new hardwood floors and a new roof. The main level has a large bonus/rec room for entertaining or home business. Convenience to the University, wine country of North Georgia and endless recreation in a roomy comfortable home.
Pending
Price cut: $17.5K (7/21)
$257,000
302 Pointe Cir, Dahlonega, GA 30533
2beds
1,855sqft
Townhouse, Residential
Built in 2005
3,049 Square Feet Lot
$248,800 Zestimate®
$139/sqft
$300/mo HOA
What's special
- 378 days
- 83
- 3
Zillow last checked:
Listing updated:
Listed by:
Bob Eikenberry,
Chestatee Real Estate, LLC. 706-867-0196
Source: FMLS GA,MLS#: 7645570
Facts & features
Interior
Bedrooms & bathrooms
- Bedrooms: 2
- Bathrooms: 2
- Full bathrooms: 2
Rooms
- Room types: Game Room
Primary bedroom
- Features: Double Master Bedroom, Roommate Floor Plan
- Level: Double Master Bedroom, Roommate Floor Plan
Bedroom
- Features: Double Master Bedroom, Roommate Floor Plan
Primary bathroom
- Features: Tub/Shower Combo
Dining room
- Features: Open Concept
Kitchen
- Features: Breakfast Bar, Breakfast Room, Cabinets Stain, Eat-in Kitchen, Kitchen Island, Laminate Counters
Heating
- Heat Pump
Cooling
- Central Air, Heat Pump
Appliances
- Included: Dishwasher, Electric Oven, Electric Range, Self Cleaning Oven
- Laundry: Laundry Room, Main Level
Features
- High Speed Internet
- Flooring: Hardwood
- Windows: Double Pane Windows
- Basement: None
- Has fireplace: No
- Fireplace features: None
- Common walls with other units/homes: 2+ Common Walls
Interior area
- Total structure area: 1,855
- Total interior livable area: 1,855 sqft
- Finished area above ground: 1,855
- Finished area below ground: 0
Video & virtual tour
Property
Parking
- Total spaces: 1
- Parking features: Driveway, Garage, Garage Faces Front
- Garage spaces: 1
- Has uncovered spaces: Yes
Accessibility
- Accessibility features: None
Features
- Levels: One and One Half
- Stories: 1
- Patio & porch: Deck
- Exterior features: No Dock
- Pool features: None
- Spa features: None
- Fencing: None
- Has view: Yes
- View description: Rural
- Waterfront features: None
- Body of water: None
Lot
- Size: 3,049 Square Feet
- Features: Back Yard, Open Lot
Details
- Additional structures: None
- Parcel number: 078 139
- Other equipment: None
- Horse amenities: None
Construction
Type & style
- Home type: Townhouse
- Architectural style: Craftsman
- Property subtype: Townhouse, Residential
- Attached to another structure: Yes
Materials
- Vinyl Siding
- Foundation: Slab
- Roof: Composition
Condition
- Resale
- New construction: No
- Year built: 2005
Utilities & green energy
- Electric: 220 Volts
- Sewer: Public Sewer
- Water: Public
- Utilities for property: Electricity Available, Phone Available
Green energy
- Energy efficient items: None
- Energy generation: None
Community & HOA
Community
- Features: None
- Security: Smoke Detector(s)
- Subdivision: Pointe Circle
HOA
- Has HOA: No
- HOA fee: $300 monthly
Location
- Region: Dahlonega
Financial & listing details
- Price per square foot: $139/sqft
- Annual tax amount: $2,525
- Date on market: 9/8/2025
- Cumulative days on market: 370 days
- Ownership: Fee Simple
- Electric utility on property: Yes
- Road surface type: Asphalt
- Body type: Other
Estimated market value
$248,800
$236,000 - $261,000
$1,652/mo
Price history
| Date | Event | Price |
|---|---|---|
| 8/19/2026 | Pending sale | $257,000$139/sqft |
Source:  FMLS GA #7645570 Report a problem FMLS GA #7645570 Report a problem | ||
| 7/21/2026 | Price change | $257,000-6.4%$139/sqft |
Source:  GAMLS #10599768 Report a problem GAMLS #10599768 Report a problem | ||
| 4/30/2026 | Price change | $274,500-3.7%$148/sqft |
Source: FMLS GA #7645570 Report a problem | ||
| 1/26/2026 | Price change | $285,000-3.4%$154/sqft |
Source: GAMLS #10599768 Report a problem | ||
| 9/8/2025 | Listed for sale | $295,000+96.7%$159/sqft |
Source: GAMLS #10599768 Report a problem | ||
| 10/28/2020 | Sold | $150,000-3.2%$81/sqft |
Source:  GAMLS #8833511 Report a problem GAMLS #8833511 Report a problem | ||
| 9/15/2020 | Pending sale | $155,000$84/sqft |
Source: Chestatee Real Estate, LLC #8833511 Report a problem | ||
| 8/31/2020 | Listed for sale | $155,000$84/sqft |
Source: Chestatee Real Estate, LLC #8833511 Report a problem | ||
| 8/27/2020 | Pending sale | $155,000$84/sqft |
Source: Chestatee Real Estate, LLC #8833511 Report a problem | ||
| 8/4/2020 | Listed for sale | $155,000$84/sqft |
Source: Chestatee Real Estate, LLC. #6761885 Report a problem | ||
Public tax history
Tax history is unavailable.
Monthly payment
Est. payment
Payment breakdown
Explore the cost of this home by adjusting the details. Changes won't be saved.Climate risks
Neighborhood: 30533
Nearby schools
Schools provided by the listing agent
- Elementary: Cottrell
- Middle: Lumpkin County
- High: Lumpkin County
Source: FMLS GA. This data may not be complete. We recommend contacting the local school district to confirm school assignments for this home.
Similar homes
- $265,0003 bd2 ba1.7k sqft209 Ashley Ln, Dahlonega, GA 30533Active
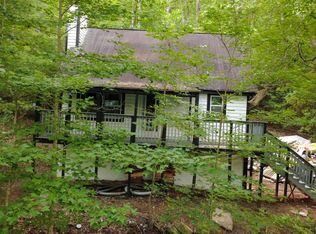
 MLS ID #10837541, Anhad Chawla, Homesmart Realty Partners. GAMLS
 - $299,9992 bd2 ba1k sqft234 Jim Pruitt Rd, Dahlonega, GA 30533For Sale
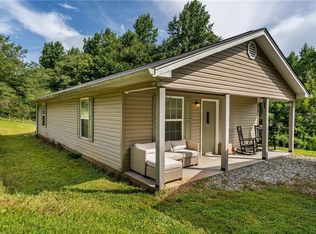
 MLS ID #7811684, Shelly Morrow, 515 Life Real Estate Company, LLC.. FMLS GA
 - $310,0004 bd4 ba2.1k sqft69 Orchard Hill Rd, Dahlonega, GA 30533Active
 MLS ID #10701957, Vonda Moses, Chestatee Real Estate, LLC. GAMLS
 - $299,0003 bd2 ba1.2k sqft1180 Martin Head Cir, Dahlonega, GA 30533Active
 MLS ID #10804955, Tania Lightsey, Ward Properties of North GA. GAMLS
 - $260,0001 bd1 ba1k sqft378 Laurel Cir, Dahlonega, GA 30533ActiveMLS ID #10715744, Vonda Moses, Chestatee Real Estate, LLC. GAMLS
- $218,9002 bd2 ba1k sqft1851 Camp Wahsega Rd, Dahlonega, GA 30533ActiveMLS ID #10779827, James Carswell, Keller Williams Chattahoochee. GAMLS
- $250,0003 bd2 ba1.4k sqft337 Dockery Rd, Dahlonega, GA 30533Active Under ContractMLS ID #10732144, Kathline S Collins, Collins Property Management Group. GAMLS
- $340,0003 bd2 ba1.1k sqft39 E Point Dr, Dahlonega, GA 30533ActiveMLS ID #10844959, James Allison, Leading Edge Real Estate LLC. GAMLS
- $329,0003 bd3 ba1.4k sqft16 Welch Cir, Dahlonega, GA 30533ActiveMLS ID #10834249, Sam Nissen, Coldwell Banker Realty. GAMLS
- $274,9003 bd1 ba1.1k sqft2992 Camp Wahsega Rd, Dahlonega, GA 30533ActiveMLS ID #10729089, Wesley G Chambers, Chestatee Real Estate, LLC. GAMLS
- $369,0004 bd3 ba1.7k sqft64 Hickory Ln, Dahlonega, GA 30533ActiveMLS ID #10779922, Kimberly Tracy, VIBE Realty. GAMLS
- $199,0003 bd3 ba1.9k sqft1786 Camp Wahsega Rd, Dahlonega, GA 30533ActiveMLS ID #10809310, Barbara Wynne, Real Broker, LLC. GAMLS
- $315,0002 bd1 ba1.5k sqft924 Fred Ash Rd, Dahlonega, GA 30533ActiveMLS ID #10759002, Brian Powell, Real Broker, LLC. GAMLS
- $360,0003 bd3 ba1.6k sqft555 River Flow Dr, Dahlonega, GA 30533ActiveMLS ID #10834517, Mark Spain, Mark Spain Real Estate. GAMLS
- $249,9003 bd2 ba1.3k sqft112 Center Grove Dr, Cleveland, GA 30528ActiveMLS ID #10838861, Brittany Wilson, Virtual Properties Realty.Net. GAMLS
- $199,0001 bd2 ba1.3k sqft7089 Highway 19 N, Dahlonega, GA 30533ActiveMLS ID #10802443, Victor Dover, Dover Realty & Investments Inc. GAMLS
- $384,9003 bd2 ba2k sqft24 Copper Mill Rd, Dahlonega, GA 30533Active Under ContractMLS ID #10713284, Sandy Carter, Don Carter Realty Company. GAMLS
- $354,9003 bd3 ba1.3k sqft2180 Ben Higgins Rd, Dahlonega, GA 30533For SaleMLS ID #7810412, Christy Wethington, Maximum One Premier Realtors. FMLS GA
- $366,4003 bd3 ba1.5k sqft505 River Flow Dr, Dahlonega, GA 30533ActiveMLS ID #10734885, Marisa Casey, Keller Williams Realty Atl. Partners. GAMLS
