Skip main navigation
Closed
  • $399,000

    302 Preston Chase Dr, Peachtree City, GA 30269

    3beds
    1,327sqft
    Single Family Residence
    Built in 1993
    0.29 Acres Lot
    $403,900 Zestimate®
    $301/sqft
    $2,376 Estimated rent

    Home value

    $403,900

    $380,000 - $428,000

    $2,376/mo

    Zestimate® history
    Loading
    Loading...

    Owner options

    List your home for rent

    $2,376/mo

    Rent Zestimate®

    Find your next renter with Zillow Rental Manager. Plus, with online applications, you can quickly screen prospective tenants – for free.

    Learn more

    $2,376/mo

    Rent Zestimate®

    Refinance and save

    $2,426/mo

    Est. payment

    Refinancing to a lower rate could help reduce your monthly payments and save thousands over the life of the loan.

    See today's rates

    $2,426/mo

    Est. payment

    Explore your selling options

    Work with a Zillow partner agent

    Leverage their expertise and Zillow's premium Showcase listings to get your home seen by more buyers.

    Get started

    List with your own agent

    Get your home in front of millions of buyers by listing it on Zillow.

    Learn how to do it

    Sell it yourself

    Take full control of how buyers see your home on Zillow by listing For Sale by Owner (FSBO).

    List your home

    What's special

    Fireplace with gas starterLarge patioTwo car garageWhite appliancesSpacious pantryWalk in closetBlinds throughout home
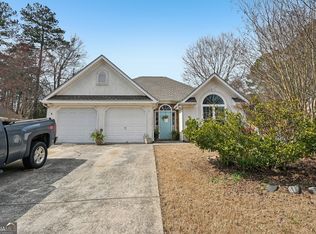
    Just listed and move in ready! Welcoming and inviting one level home in the heart of Peachtree City! Lots of natural light! Front elevation boasts stucco with brick surround at front door unit with sidelights and circle top window! Storm doors on front and back! High ceiling foyer with coat closet! Vaulted gathering room features ceiling fan/light and fireplace with gas starter! Gathering room opens to Dining with Bay Window and large patio across back of home! Fenced back yard with storage shed! Kitchen features white appliances: GE side by side refrigerator, GE built in microwave, Frigidaire smooth top range/oven, and Frigidaire dishwasher! Tile backsplash! Double bowl white kitchen sink with window above! Spacious pantry! Laundry room with washer and dryer and lots of shelving! Owners bedroom with vaulted ceiling and ceiling fan/light. En suite bath includes separate shower and soaking tub, double vanity and walk in closet! Bath #2 features fiberglass tub/shower! Bedroom 2 with flat ceiling and ceiling fan/light! Bedroom 3 with vaulted ceiling and ceiling fan/light! Blinds throughout home! Home warranty included! Two car garage with door openers! Great location convenient to over 100+ miles of cart paths with access in the neighborhood! No HOA! Convenient to award winning Peachtree City schools, shopping, dining, Trilith, Hartsfield Jackson International Airport, Piedmont Fayette Hospital! Very convenient location!

    Zillow last checked:

    Listing updated:

    Listed by:

    Elaine H White 770-616-4483,

    BHHS Georgia Properties,

    Gail McFarling 678-300-4776,

    BHHS Georgia Properties

    Bought with:

    Cristy Hornsby, 377800

    Joe Stockdale Real Estate

    Source: GAMLS,MLS#: 10433855MLS Logo

    Facts & features

    Interior

    Bedrooms & bathrooms
    • Bedrooms: 3
    • Bathrooms: 2
    • Full bathrooms: 2
    • Main level bathrooms: 2
    • Main level bedrooms: 3
    Rooms
    • Room types: Family Room, Foyer, Laundry
    Heating
    • Central, Natural Gas
    Cooling
    • Ceiling Fan(s), Central Air
    Appliances
    • Included: Dishwasher, Disposal, Dryer, Gas Water Heater, Microwave, Oven/Range (Combo), Refrigerator, Washer
    • Laundry: In Kitchen
    Features
    • Double Vanity, High Ceilings, Master On Main Level, Separate Shower, Soaking Tub, Tile Bath, Tray Ceiling(s), Vaulted Ceiling(s), Walk-In Closet(s)
    • Flooring: Carpet, Laminate, Tile, Vinyl
    • Windows: Bay Window(s)
    • Basement: None
    • Attic: Pull Down Stairs
    • Number of fireplaces: 1
    • Fireplace features: Gas Starter
    Interior area
    • Total structure area: 1,327
    • Total interior livable area: 1,327 sqft
    • Finished area above ground: 1,327
    • Finished area below ground: 0

    Property

    Parking
    • Parking features: Attached, Garage, Garage Door Opener, Kitchen Level
    • Has attached garage: Yes
    Features
    • Levels: One
    • Stories: 1
    • Patio & porch: Patio
    • Fencing: Back Yard
    Lot
    • Size: 0.29 Acres
    • Features: Level
    Details
    • Additional structures: Shed(s)
    • Parcel number: 073421002

    Construction

    Type & style
    • Home type: SingleFamily
    • Architectural style: Ranch
    • Property subtype: Single Family Residence
    Materials
    • Brick, Stucco, Vinyl Siding
    • Foundation: Slab
    • Roof: Composition
    Condition
    • Resale
    • New construction: No
    • Year built: 1993
    Details
    • Warranty included: Yes

    Utilities & green energy

    • Sewer: Public Sewer
    • Water: Public
    • Utilities for property: Cable Available, Electricity Available, High Speed Internet, Natural Gas Available, Sewer Connected, Underground Utilities, Water Available

    Community & HOA

    Community
    • Features: Street Lights, Walk To Schools
    • Subdivision: Preston Chase
    HOA
    • Has HOA: No
    • Services included: None
    Location
    • Region: Peachtree City

    Financial & listing details

    • Price per square foot: $301/sqft
    • Tax assessed value: $370,370
    • Annual tax amount: $1,982
    • Date on market: 1/3/2025
    • Cumulative days on market: 2 days
    • Listing agreement: Exclusive Right To Sell
    • Listing terms: Cash,Conventional,FHA,VA Loan
    • Electric utility on property: Yes

    Price history

    DateEventPrice
    1/27/2025Sold$399,000$301/sqft
    Source: GAMLS #10433855 Report a problem
    1/5/2025Pending sale$399,000$301/sqft
    Source: GAMLS #10433855 Report a problem
    1/3/2025Listed for sale$399,000+232.5%$301/sqft
    Source: GAMLS #10433855 Report a problem
    5/6/1998Sold$120,000+20.8%$90/sqft
    Source: Public Record Report a problem
    9/1/1993Sold$99,300$75/sqft
    Source: Public Record Report a problem

    Public tax history

    YearProperty taxesTax assessment
    2025$4,357 +220.7%$148,148 +7%
    2024$1,359 +30.5%$138,456 +14.5%
    2023$1,041 -10.9%$120,920 +4.6%
    2022$1,168 +15.5%$115,640 +15.2%
    2021$1,012 +7%$100,400 +11.2%
    2020$945 +9.2%$90,280 +10.1%
    2019$865 +3.6%$82,000 +5.2%
    2018$835 -5.3%$77,960 -3.4%
    2017$882 +11%$80,720 +20%
    2016$795 $67,280 +6.7%
    2015$795 +4.8%$63,080 +6.1%
    2014$759 +2.7%$59,480 +1%
    2013$738 -1.5%$58,920 -1.4%
    2012$749 -1.5%$59,760 -4.5%
    2011$761 +3.5%$62,560
    2010$735 +6.7%$62,560 -4.5%
    2009$689 +13.9%$65,504
    2008$605 -0.5%$65,504
    2007$608 $65,504 +1.7%
    2006-- $64,392 +3.6%
    2005-- $62,156 +0.1%
    2004$612 $62,124 +3%
    2003-- $60,304
    Find assessor info on the county website

    Neighborhood: 30269

    Nearby schools

    GreatSchools rating
    Schools provided by the listing agent
    • Elementary: Peachtree City
    • Middle: Booth
    • High: Mcintosh

    Source: GAMLS. This data may not be complete. We recommend contacting the local school district to confirm school assignments for this home.

    Get a cash offer in 3 minutes
    Find out how much your home could sell for in as little as 3 minutes with a no-obligation cash offer.
    Estimated market value
    $403,900
    Get a cash offer in 3 minutes
    Find out how much your home could sell for in as little as 3 minutes with a no-obligation cash offer.
    Estimated market value
    $403,900